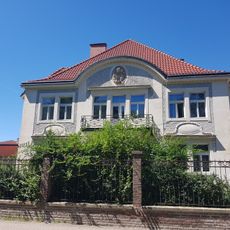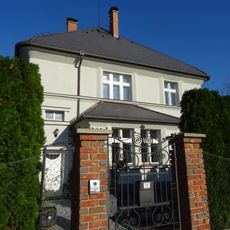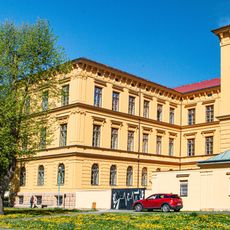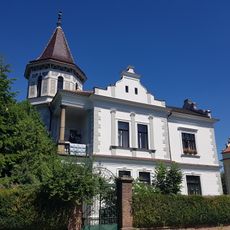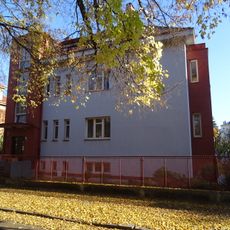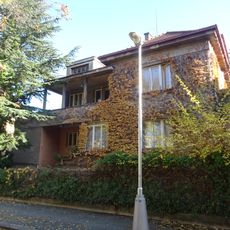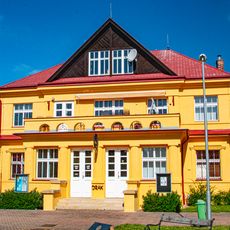
Wiplerova vila, Neo-Renaissance villa in Hradec Králové, Czech Republic
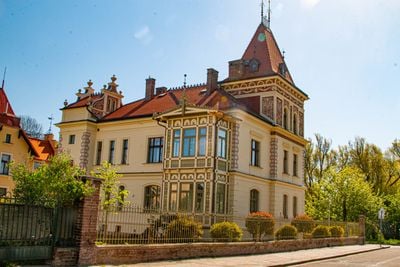
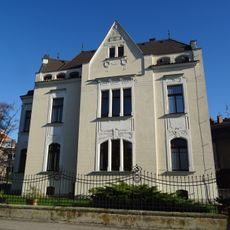
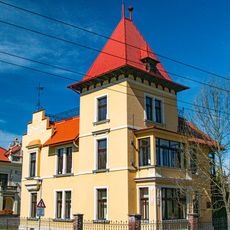
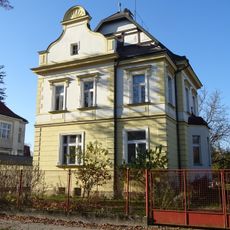
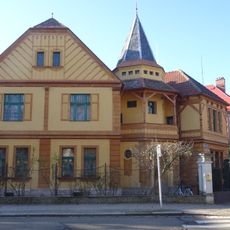
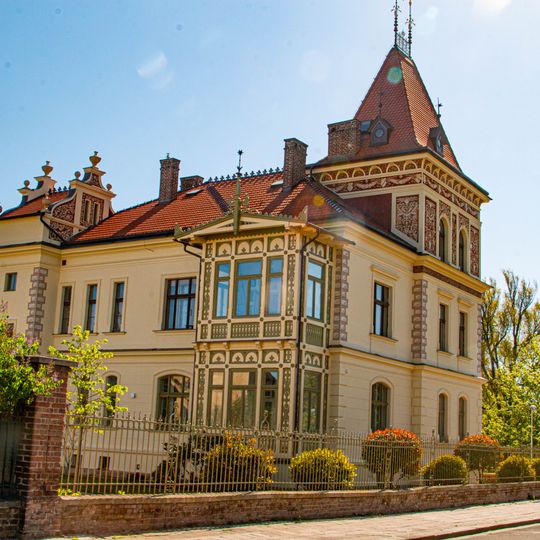
Wiplerova vila is a Neo-Renaissance villa built in 1902–1903 on Orlické nábřeží in Hradec Králové. Its corner garden position is marked by a tower with a wedge-shaped roof, and both the main and side facades have a projecting bay topped by a Renaissance gable. The walls carry sgraffito in a diamond pattern, with lime-leaf motifs under the cornice.
The villa was built between 1902 and 1903 for Karel Wipler, a gymnasium professor and city councilor, designed by architect Vaclav Rejchl senior. It represents the building practices of the affluent merchant class in early 20th century Bohemia.
The villa's decoration was designed by architect Václav Rejchl st. himself. Under the crowning cornice run decorative sprigs of lime leaves, a motif pointing to the Czech Neo-Renaissance style, alongside sgraffito work in a psaníčko (little box) pattern on the facades. The interior adds stucco rosettes and wrought-iron railings made by the Hradec Králové blacksmith Rabas.
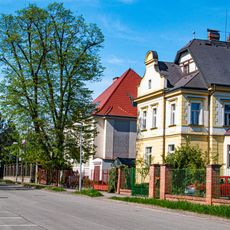
The villa stands on Orlické nábřeží, on the plot laid out after the baroque fortifications were demolished, in the Morušovka villa quarter. It is a private building, so visitors see the tower, the Renaissance gable and the sgraffito from the street; the interiors, including the stucco rosettes and the forged railing by the Hradec Králové smith Rabas, are not open to the public.
The house was originally designed for two families and a caretaker, maintaining this shared use across generations. This practical layout reveals how affluent property owners structured their homes as income sources.
The community of curious travelers
AroundUs brings together thousands of curated places, local tips, and hidden gems, enriched daily by 92,604 contributors worldwide.