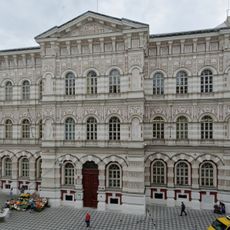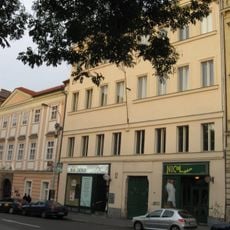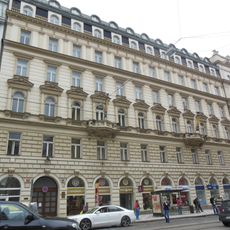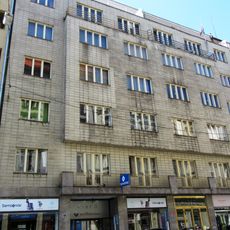
Dům U Řečických, U jelena, Residential building in New Town, Prague, Czech Republic
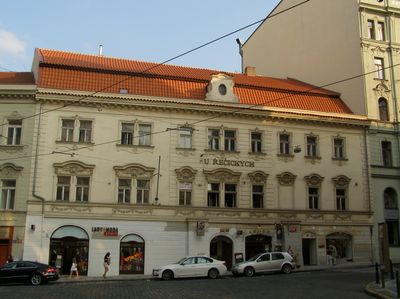
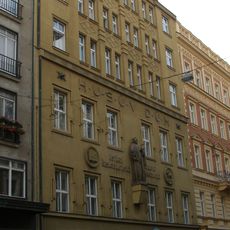
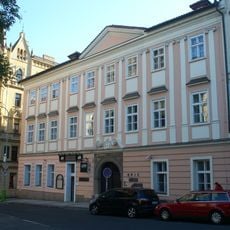
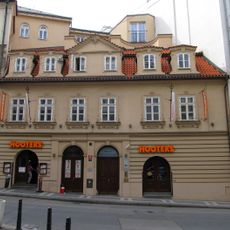
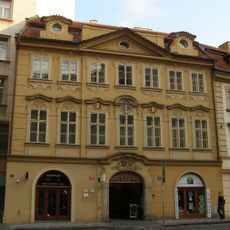
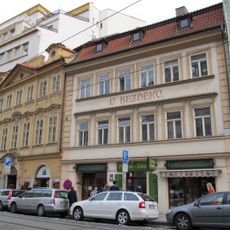
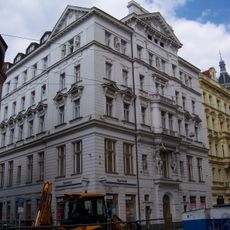
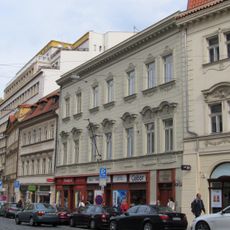
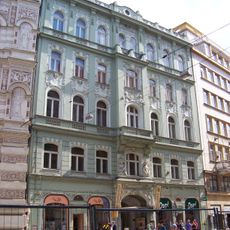
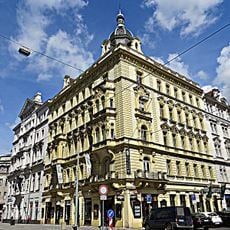
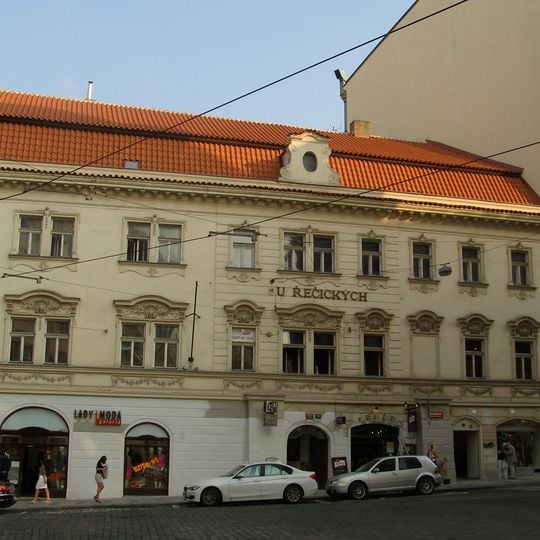
Dům U Řečických, U jelena is a four-winged townhouse at Vodičkova 10, facing a small square formed with Lazarská and Jungmannova streets. Its street facade is Neo-Baroque from 1891, while the courtyard wings keep Renaissance corbels and Classicist iron railings. Two buttresses flanking the entrance project half a metre into the pavement. Inside, Gothic and Renaissance vaults survive, along with painted beam ceilings on the first floor.
The house began as a Gothic structure, was redesigned during the Renaissance, and received additional updates during the Baroque and 18th century periods. These changes reflect the architectural trends that shaped Prague across multiple centuries.
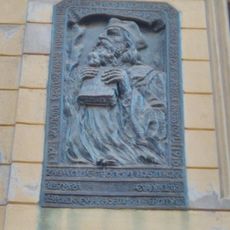
The house's two names come from its signs. 'U jelena' (At the Deer) was used by Ondřej Od jelena in the early 15th century. 'U Řečických' honours Jiřík Řečický of Řečice, a Protestant burgher ennobled in 1555 and executed on Old Town Square on 21 June 1621; his house passed to the New Town Jesuits in 1648.
The house stands at Vodičkova 10, where the street meets Lazarská and Jungmannová at a small square, the remnant of the former Jewish Garden. Two buttresses flanking the entrance project about half a metre into the pavement. The multi-level Gothic cellars hold the Bar U sudu; the ground floor has a taproom, and other services occupy the courtyard wings.
The house is officially registered as a cultural monument, underlining its weight in Czech architectural history. This status means changes to the structure are strictly controlled to preserve its historical features.
The community of curious travelers
AroundUs brings together thousands of curated places, local tips, and hidden gems, enriched daily by 94,392 contributors worldwide.