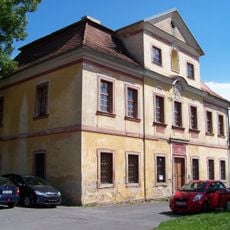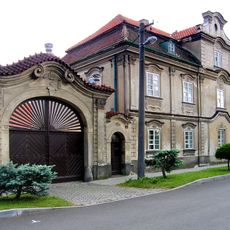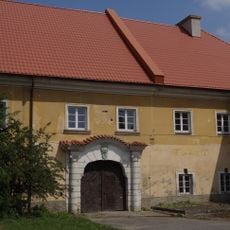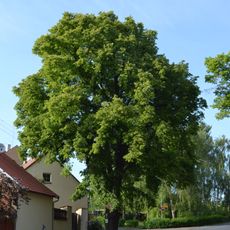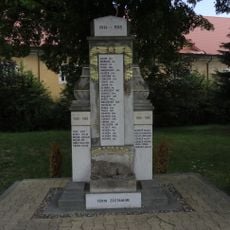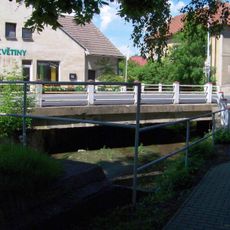
Litovická tvrz, A cultural monument of the Czech Republic in the municipality of Hostivice.
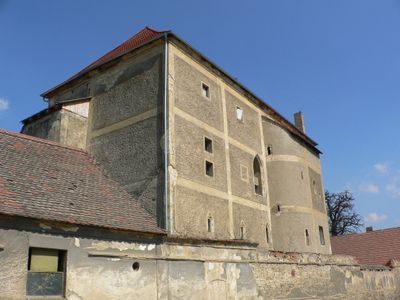
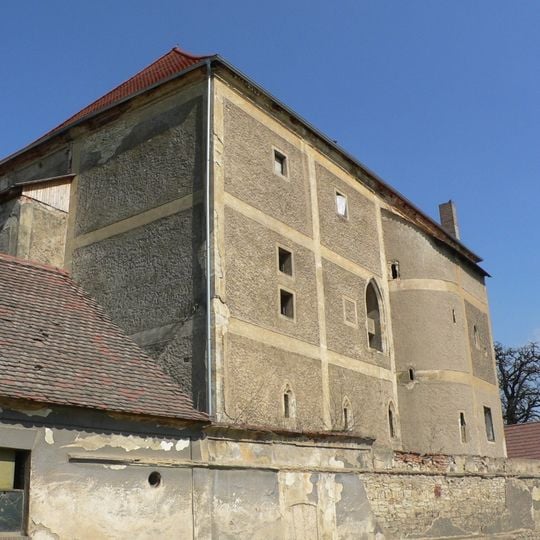
Litovická tvrz is a 14th-century fortified house in Hostivice, now converted into a granary. It has a basement with a cross-vaulted ceiling supported by a central stone pillar, and the second floor contains a large hall and a chamber with timber lining. The south windows of the ground floor end in a blind five-lobed tracery.
Litovická tvrz was founded in the 14th century; building survey found it was erected in one go, without later construction phases. The two upper and two lower storeys repeat the same layout, and the ground-floor wall is markedly thicker than the others. A large fire damaged the second and third floors, prompting a Renaissance rebuilding that lowered the ground-floor level by about 30 cm and replaced the Gothic entrance portal with a segmental arched opening.
The structure displays architectural elements typical of medieval Bohemian defensive buildings, featuring timber frameworks for living spaces surrounded by protective stone walls.
The building stands at the corner of Litovická and Za Tvrzí streets in the Litovice district of Hostivice, in the Prague-West district. It is a listed cultural monument of the Czech Republic and is used as a granary, so the interior is not open to visitors. The exterior can be viewed from the public street.
The spiral staircase in the second floor was private: it linked every upper floor except the ground floor, and was lit only by narrow slit windows. A small chamber was later built above the latrine, reached by steps in the corridor. The second floor was the most representative of the floors, and its hall was heated by a fireplace.
The community of curious travelers
AroundUs brings together thousands of curated places, local tips, and hidden gems, enriched daily by 94,453 contributors worldwide.