Obytný dům Eveliny Fleischerové s výrobními prostory, Functionalist villa in Prostějov, Czech Republic
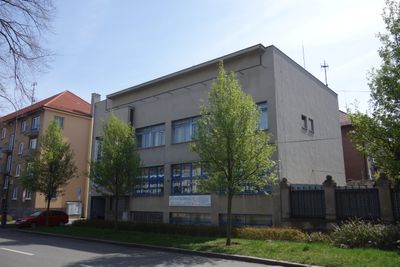
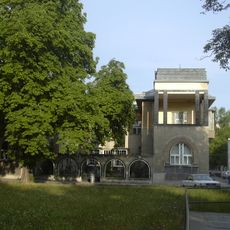
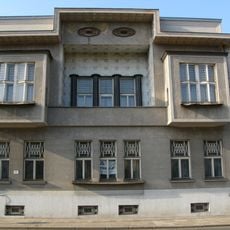
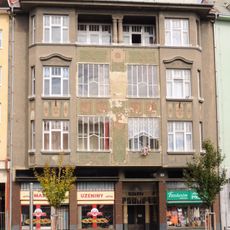
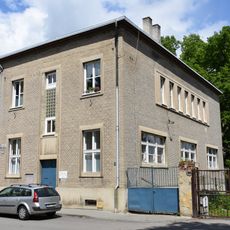
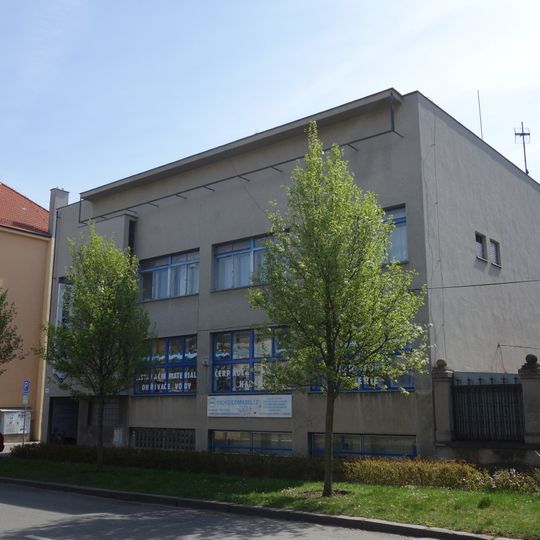
The Obytný dům Eveliny Fleischerové s výrobními prostory is a two-storey functionalist building from 1933, designed by architect Eduard Žáček. Its ground floor held the workshops and sales rooms for ready-made clothing, while the upper floor contained a three-room flat with a maid's room. The roof served recreational purposes.
The house was built in 1933 in Prostějov to a design by architect Eduard Žáček. It was commissioned by Evelina Fleischerová as a functionalist building combining a residence with premises for making and selling ready-made clothing. It is documented in Miroslav Chytil's 2009 book Slavné stavby Prostějova.
The house was built in 1933 for Evelina Fleischerová, whose confectionery business occupied the ground floor; the family's three-room flat, with a room for a maid, was on the upper floor. The roof served recreational purposes, so production, sale, domestic life and leisure were stacked in one functionalist building.
The two-storey house stands in Prostějov, where the ground floor once held the workshop and shop rooms and the upper floor a three-room flat with a maid's room. The roof was laid out for recreation, so look up to see how the terrace was used. The building is documented in Slavné stavby Prostějova (2009, pp. 176–178).
The house was built in 1933 for Evelina Fleischerová to a design by Eduard Žáček, combining a ground-floor confectionery workshop and shop with a three-room first-floor flat that included a maid's room. The flat roof was laid out for recreation, a detail visitors can still read in the building's functionalist form.
The community of curious travelers
AroundUs brings together thousands of curated places, local tips, and hidden gems, enriched daily by 94,498 contributors worldwide.