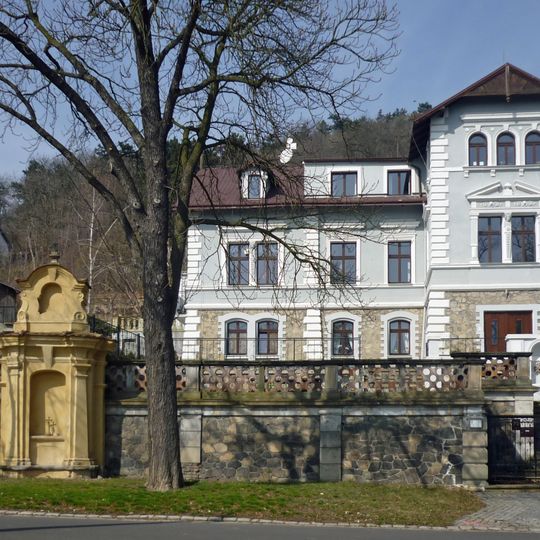
Bihlova vila, Alpine-style villa in Zahražany, Most, Czech Republic
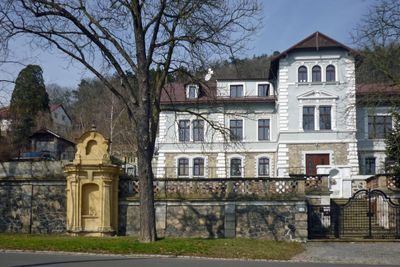
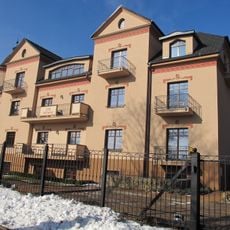
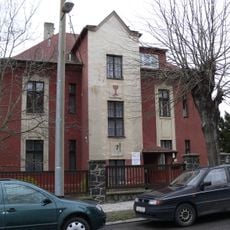
Bihlova vila is a two-storey detached villa built around 1880 in the Alpine style to a design by J. D. Feber of Teplice for the industrialist Gustav Bihl. It has a low saddle roof, several balconies and rich stucco ornament, and its decorated roof truss recalls wooden buildings of the Austrian and Swiss mountains.
Gustav Bihl, a mining engineer and entrepreneur from Baden-Württemberg who long led the Brüxer-Kohlenbergbau A. G., commissioned the villa around 1880 as a family home on the southeastern foot of Hněvín hill. It was designed and built by J. D. Feber of Teplice. The Bihl family lived there until the end of the Second World War, when they were expelled; the house was later nationalized and from 1951 served as a children's and youth centre until 2006, passing into private hands in 2007.
The villa's name recalls Gustav Bihl, a mining engineer and entrepreneur from Baden-Württemberg who commissioned it after 1880. His family lived here until the end of the Second World War, when they were expelled as part of the removal of Germans from Czechoslovakia. From 1951 the house served as a House of Children and Youth, which led to damage to its interior decoration.
The villa stands in the Zahražany quarter at the southeastern foot of Hněvín hill, on Jana Žižky street, on the edge of old Most. It is a free-standing two-storey house with a garden and fence, so it is seen from the street; the interior is private since 2007.
The villa survived the demolition of Most's historic centre in the 1960s–1980s because it stands in Zahražany, outside the clearance zone for brown-coal mining. From 1951 it housed a children's and youth centre, and interior decoration was lost in that use. It passed into private hands in 2007.
The community of curious travelers
AroundUs brings together thousands of curated places, local tips, and hidden gems, enriched daily by 94,299 contributors worldwide.