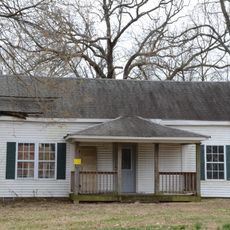
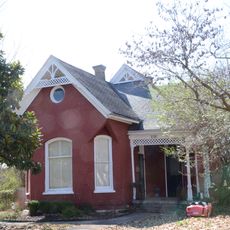
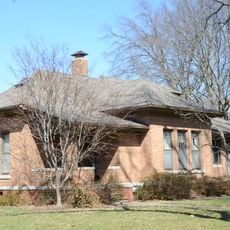
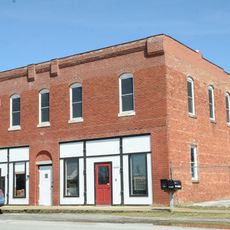
Lillard-Sprague House, Historic residence in Rogers, Arkansas.
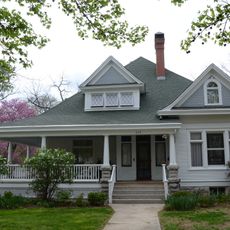
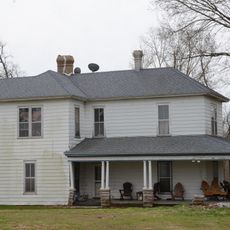
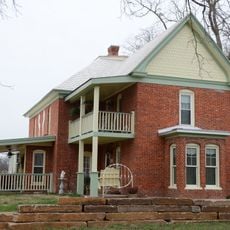
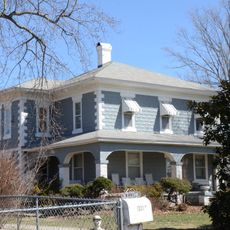
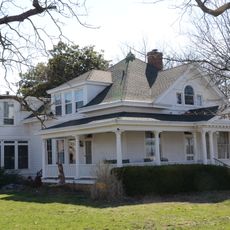
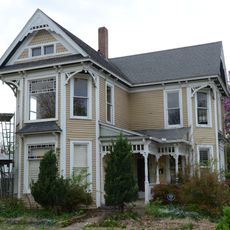
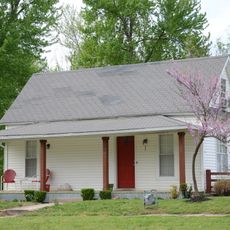
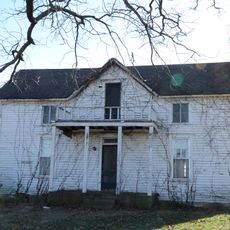
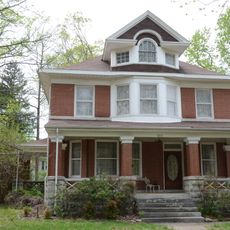
The Lillard-Sprague House is a residence in Rogers built in 1907 with a T-shaped floor plan and a projecting front section. The wraparound porch features Tuscan columns resting on stone piers, which are the most visible architectural elements of the structure.
The Lillard-Sprague House was built in 1907 on Pleasant Grove Street in Rogers, Arkansas, as a wood-frame prow house, a local type with a T-shaped plan whose stem projects forward. It was listed on the National Register of Historic Places in 1988. The house has since been destroyed; it was not relocated and cannot be visited.
The prow house was a local Rogers form: a T-shaped plan whose stem projects forward, here wrapped by a single-story porch on Tuscan columns set on stone piers. The house was listed on the National Register in 1988 and has since been destroyed, so nothing of it remains to visit on Pleasant Grove Street.
The house no longer stands, so there is nothing to visit on Pleasant Grove Street in Rogers; the site is in a residential area of the city. Research on the building is done through the National Register listing of 1988 and archival records rather than on site.
The rear addition to the house was designed with perfect axial symmetry aligned to the original structure. This careful planning reveals how the builder respected and integrated the original design into the expansion.
The community of curious travelers
AroundUs brings together thousands of curated places, local tips, and hidden gems, enriched daily by 92,641 contributors worldwide.