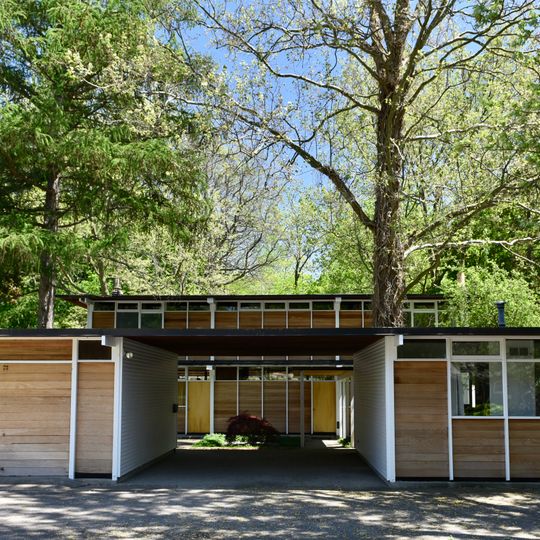
Max and Esther De Pree House, Modern residential building in Zeeland, United States.
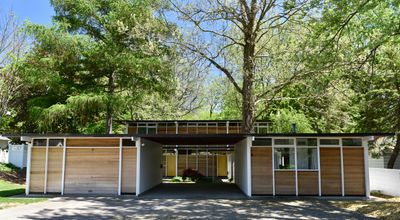
The Max and Esther De Pree House is a modern residential structure with two stories and clean geometric forms throughout. Large windows line the exterior walls, and the first floor features an open layout connecting the living areas, dining space, and kitchen through continuous sight lines.
In 1953 Max De Pree saw a model house in Charles and Ray Eames's Los Angeles office and asked Eames to build it in Michigan; Eames instead designed this new house for him, sited on a small lot beside the De Prees' then-current home. The De Prees lived here until 1975, when they sold it to Herman Miller employee Bob Rynbrandt. Herman Miller, Inc. bought the house in 2010 and planned to restore and preserve it; it was listed on the National Register of Historic Places in 2017.
The house is a private residence, not open to visitors, so its cultural interest lies in the De Pree family's role at Herman Miller. Max De Pree, son of founder D. J. De Pree, commissioned it after seeing an Eames model house in Los Angeles in 1953; Charles Eames then proposed a new design for the small lot beside the family's existing home.
The house is a private residence at 279 South Division Street and is not open to visitors; it can only be seen from the public street. It stands on a sloping lot beside a wooded area that drops toward a stream, so the front facade with its garage and study is the part visible from the road.
Two symmetrical structures sit at the front of the property: a single-car garage and a separate study, linked to the main house by a covered walkway. This layout separates work and storage space from the home itself while maintaining visual and physical connection.
The community of curious travelers
AroundUs brings together thousands of curated places, local tips, and hidden gems, enriched daily by 92,661 contributors worldwide.