Residência de Olívio Gomes e Parque Ajardinado, Modernist residence and garden in São José dos Campos, Brazil.
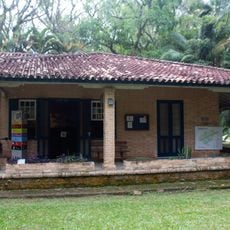
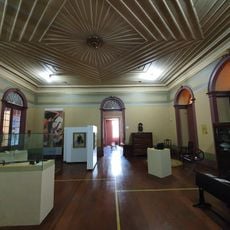
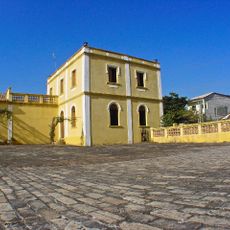
The Olívio Gomes Residence is a modernist house in São José dos Campos featuring large windows, dark accent walls, and reflecting pools throughout the design. The building sits within a landscaped garden that encompasses the surrounding property, creating visual continuity between the house and its natural setting.
Built between 1949 and 1951 for Olivo Gomes, owner of the Tecelagem Parahyba, the house was the first building designed by Rino Levi with Roberto Cerqueira César and landscaped by Burle Marx. In the 1980s the property passed to the municipality over the textile firm's debts, and it was listed by Condephaat through Resolution SC-97 of 23 October 2013.
The name honours Olívio Gomes, owner of the Tecelagem Parahyba, whose mill employed 1,200 workers in the 1930s. Burle Marx designed the garden and the coloured tile panels on the ground floor, so the landscape and the house are one commission. Visitors can still read the three-part plan: bedrooms, social rooms and service wing.
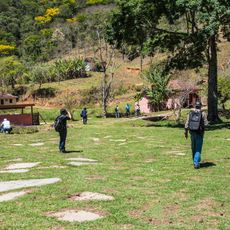
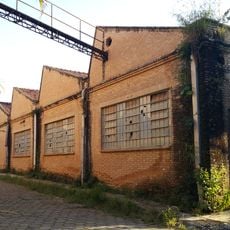
The house sits on a slight slope: the entrance facade is on one level, while the main facade overhangs a lower porch of cylindrical concrete pillars. The main entrance on the southwest side faces a large glass wall, with bedrooms to the left and social rooms to the right. The property lies within the 800,000 m² Parque da Cidade, which also holds a lake and the old Tecelagem Parahyba buildings.
The window system uses counterweights that allow glass panels to fully retract into the walls when opened. This hidden engineering creates an almost seamless connection between interior rooms and the garden outside, something most visitors notice immediately upon entering.
The community of curious travelers
AroundUs brings together thousands of curated places, local tips, and hidden gems, enriched daily by 93,944 contributors worldwide.