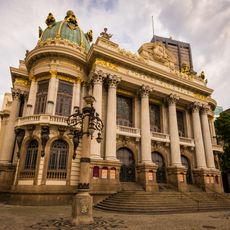
Gustavo Capanema Palace, Government palace in Centro, Rio de Janeiro, Brazil
Gustavo Capanema Palace is a government building in Centro, Rio de Janeiro, constructed in white concrete and rising 16 floors above a large open plaza at ground level. The structure sits on 10-meter-high pillars, with glass facades and horizontal sunshades defining the upper floors.
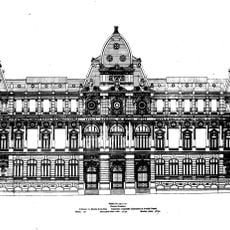
The 1935 competition was won by Archimedes Memoria with a classicising Art Deco design, rejected by the ministry as too traditional. A new team led by Lucio Costa, with Le Corbusier as consultant, produced the project; construction ran from 1936 to 1945 and the building was handed over in 1947. It later housed three ministries.
The building's art was commissioned as part of the project: Cândido Portinari made the blue-and-white azulejo murals on the exterior and large wall paintings inside, while Roberto Burle Marx designed the roof garden with native Brazilian plants. These works, along with pieces by other Brazilian artists, were integrated into the ministry's headquarters to present a modern national culture.
The plaza under the raised structure is open to the public and provides a shaded space for a brief visit. Guided tours of the interior are sometimes available, so it is wise to check ahead if access to the upper floors is allowed.
The Museum of Modern Art in New York featured this building in a 1943 exhibition, calling it the most advanced structure under construction at the time. This early recognition brought Brazilian architecture onto the international stage of the modern movement for the first time.
The community of curious travelers
AroundUs brings together thousands of curated places, local tips, and hidden gems, enriched daily by 92,826 contributors worldwide.