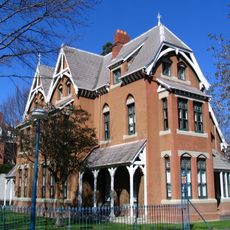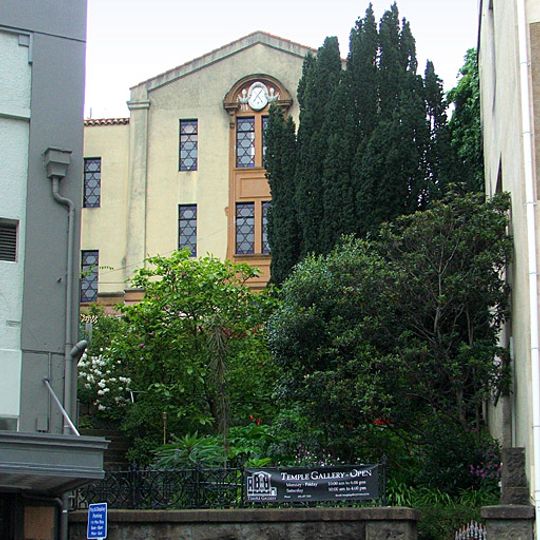
Dunedin Synagogue, Religious building in Moray Place, Dunedin, New Zealand
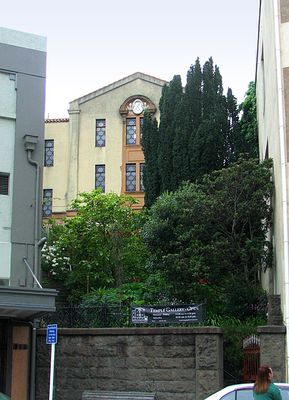
Dunedin Synagogue is a compact synagogue built of concrete block in Dunedin North, near the University of Otago. Completed in 1965, it is the third home of the city's Progressive Jewish congregation and was designed by Jewish New Zealand architect John Goldwater, who also designed the Auckland Jewish community centre.
Dunedin's Jewish congregation first met in January 1862 at H.E. Nathan's home in George Street with 43 members. Its first synagogue, designed by W. H. Sumner, opened on Moray Place in September 1863. A larger synagogue by Louis Boldini, seating 600, opened across the street in 1881. The current concrete-block synagogue in Dunedin North, designed by John Goldwater, was completed in 1965.
The synagogue serves as a gathering place for the local Jewish community where regular services and holiday celebrations take place throughout the year. The community uses the building to transmit traditions across generations and maintain connections with other faith groups in the region.
The current synagogue stands in Dunedin North, near the University of Otago, not on Moray Place, where the 1863 and 1881 buildings stood. Services are held roughly one Friday a month and on most Jewish holidays, so check the congregation's schedule before visiting. The 1965 concrete-block building is a private place of worship rather than a visitor attraction.
The building holds the distinction of being the southernmost permanent synagogue in the world, marking the edge of Jewish religious infrastructure in that direction. This geographic uniqueness makes the place meaningful for visitors from around the world who wish to explore the boundaries of global Jewish community presence.
The community of curious travelers
AroundUs brings together thousands of curated places, local tips, and hidden gems, enriched daily by 93,896 contributors worldwide.