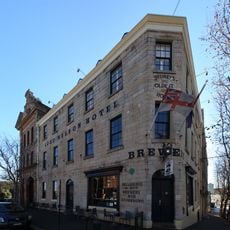
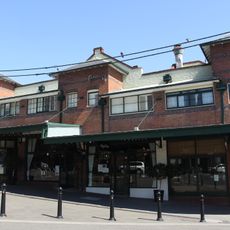
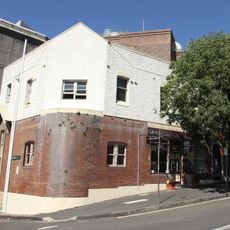
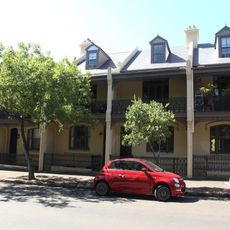
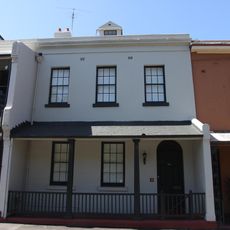
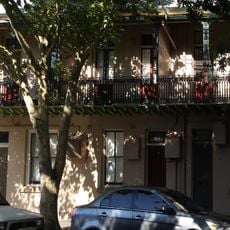
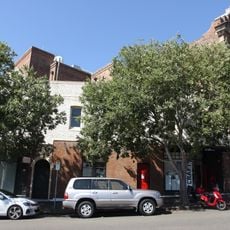
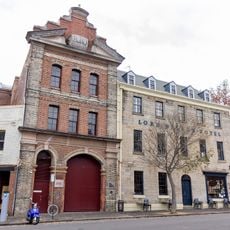
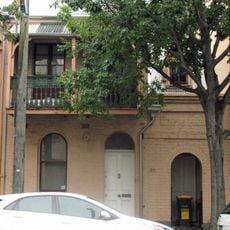
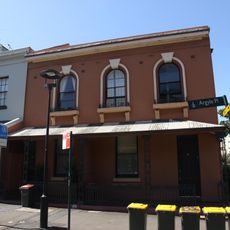
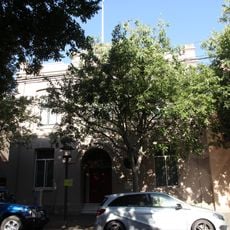
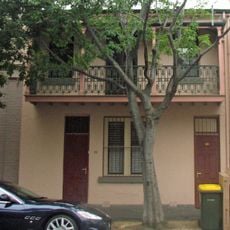
1-63 Windmill Street, Millers Point, Historic terrace houses in Millers Point, Australia.
1-63 Windmill Street is a two-storey Federation terrace row with a gable facing the street, decorated with pressed metal detailing. Construction combines face brick, painted reinforced concrete, pressed metal, corrugated galvanised iron and painted joinery, with cast iron railings. The row has three-bedroom units and its external condition is good, with surface-mounted services added.
These houses were built in 1910 during a major city rebuild that followed a disease outbreak that affected Sydney. They replaced an older hotel structure that had previously occupied the same location.
The row stands within the Millers Point Conservation Area, an intact residential and maritime precinct with buildings and civic spaces dating from the 1830s. Its Federation gables and pressed metal detailing face the street as part of that 19th-century landscape adaptation. The terraces were first tenanted by the NSW Department of Housing in 1982.
The terraces stand on Windmill Street within the Millers Point Conservation Area, a residential and maritime precinct with buildings and civic spaces dating from the 1830s. The property is privately owned, so the row is seen from the street; the exterior was in good condition when assessed in 2000, with surface-mounted services added.
An 1880 plan shows a two-storey hotel once stood on this site before the terrace was built around 1910. In 1958 architect John Fisher and artist Cedric Flower persuaded Taubmans to paint the central bungalow at 50 Argyle Place, drawing attention to The Rocks; Fisher then negotiated leases for houses in Windmill Street for medical societies.
The community of curious travelers
AroundUs brings together thousands of curated places, local tips, and hidden gems, enriched daily by 94,727 contributors worldwide.