Igloo House, Heritage-listed house in Mosman, Sydney, Australia.
Igloo House is a residential building in Mosman with distinctive arched garages and a lightweight concrete structure elevated on pillars above a cliff. The design uses flat-slab construction methods instead of heavy foundations and sits along the waterfront.
Solicitor George Laurence Williamson, who emigrated from Britain in the late 1940s, bought the site and in 1951 commissioned Harry Seidler, an architect who had fled Nazi oppression as a teenager and reached Australia in 1948. Williamson built the house himself as owner-builder in 1952–1953 with various tradesmen, and sold it in 1970. It joined the New South Wales State Heritage Register on 1 November 2002.
The house takes its nickname from its twin-arched garage roof, set against a concrete wall facing Sydney Heads. It is also called Williamson House after George Laurence Williamson, the British-born solicitor who commissioned it in 1951 and sold it in 1970. Its heritage listing notes that Seidler, a teenage refugee from Nazi oppression, came to Australia in 1948 to design a house for his immigrant parents.
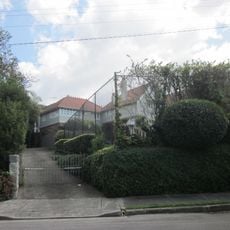
The house stands at 65 Parriwi Road, Mosman, on the waterfront cliff below the street; it is a private dwelling, so visitors view it only from the public road and footpath. The double-arched garage roof and the concrete wall are the elements visible from the street. The site is not open to the public.
The structural system was flat-slab concrete on piers, engineered by Peter Owen Miller, and it made Igloo House the first Australian house built this way. The slabs removed the need for heavy foundations. The house was also known as Williamson House, after the solicitor George Laurence Williamson, who acted as owner-builder with various tradesmen.
The community of curious travelers
AroundUs brings together thousands of curated places, local tips, and hidden gems, enriched daily by 93,730 contributors worldwide.