Monteith House Museum, House museum in Albany, United States.
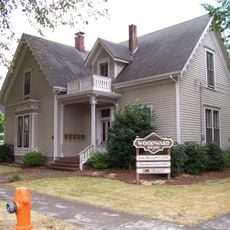
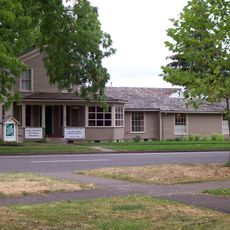
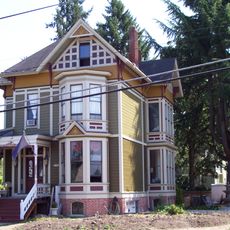
The Monteith House Museum is a two-story frame house built by Walter and Thomas Monteith between 1848 and 1850, with hand-hewn boards cut without steam-powered saws. Its architecture is described as Rural Vernacular / Pre-Classic Revival. Remodeled in 1855, 1880 and 1922 and moved 50 feet west in 1901, it now serves as a museum of the Monteiths' role in the community.
Walter and Thomas Monteith built this house between 1848 and 1850; it was the first frame house in Albany, Oregon. Its boards were hand-hewn because steam-powered saws were not available locally. The brothers first used it as both dwelling and store, and it was later remodeled in 1855, 1880 and 1922 and moved 50 feet west in 1901.
The house began as a combined dwelling and store for the Monteith brothers before becoming the residence of Thomas and Christine (Dunbar) Monteith. Since 1982 it has operated as a museum presenting the Monteiths' contributions to the area, with "living history" events held periodically.
The house stands at 518 Second Avenue SW in Albany, Oregon, near the Willamette River waterfront. The museum is run by the Monteith Historical Society and can be visited by appointment, so contact the society before planning a stop. The building was moved 50 feet west in 1901, so its present position differs from the original site.
The house was moved 50 feet west in 1901, and its 1922 remodeling left it little resembling the 1848–1850 original. The National Park Service later published "Monteith House Illustrating Four Treatments in Oregon," using the building to show different approaches to treating a historic structure.
The community of curious travelers
AroundUs brings together thousands of curated places, local tips, and hidden gems, enriched daily by 93,044 contributors worldwide.