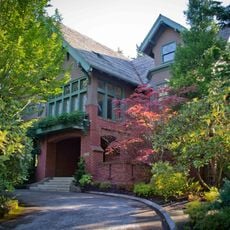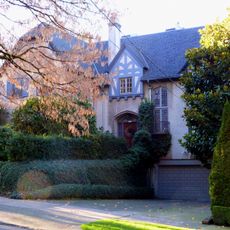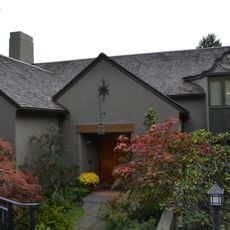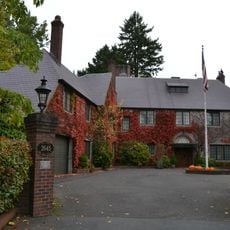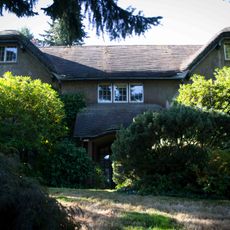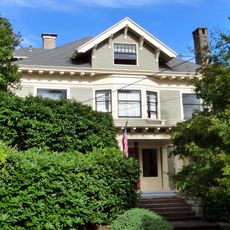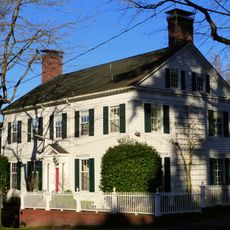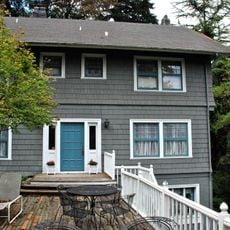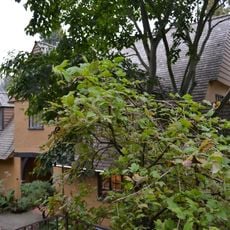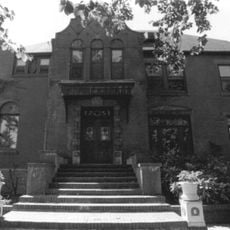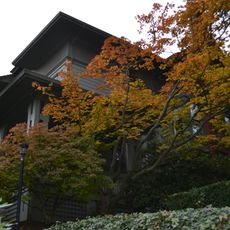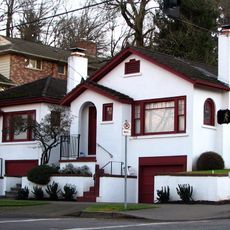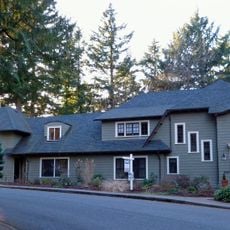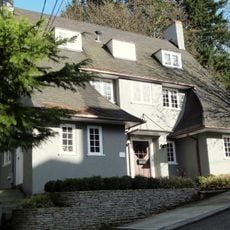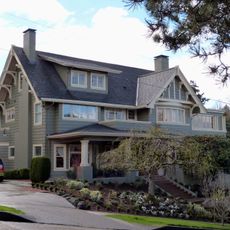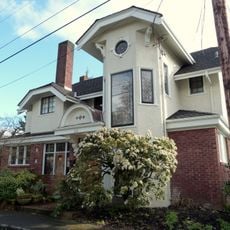
Walter S. Zimmerman House, Residential landmark in Portland, Oregon.
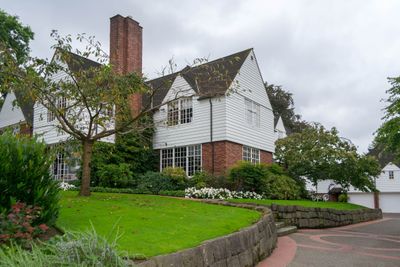
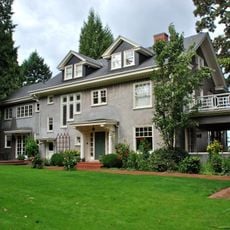
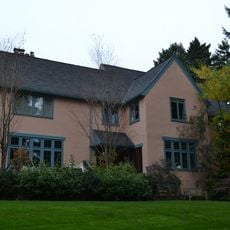
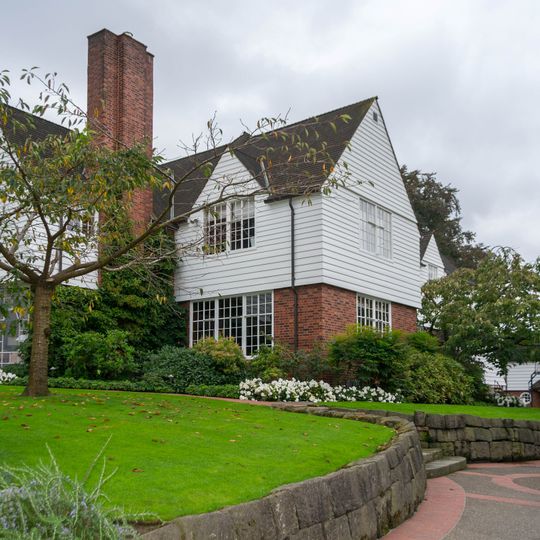
The Walter S. Zimmerman House is a 1931 single-family house in Portland, Oregon, designed by architect Wade Hampton Pipes for the logging and railway businessman Walter Zimmerman. It marks a transitional step in Pipes's work, moving from traditional stucco walls to brick and adding other Modern details.
Architect Wade Hampton Pipes designed this residence in 1931 as a dwelling built in English Cottage style. The structure gained recognition on the National Register of Historic Places in 1991.
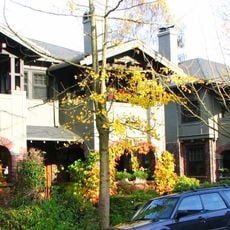
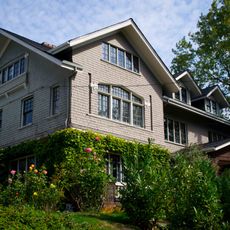
The house displays features from the English Arts and Crafts movement that shaped American residential design in the early twentieth century. Handcrafted details and natural materials give the building its character and reflect the design preferences of that era.
The house sits in a quiet residential neighborhood in Portland that is easy to reach. Visitors can view the exterior and appreciate the architectural details from the street perspective.
The house marks a turning point in Wade Hampton Pipes's career: after years of designing cottages with stucco walls, he used brick here and added Modern details. Built in 1931 for Walter Zimmerman, a logging and railway businessman, it entered the National Register of Historic Places in 1991.
The community of curious travelers
AroundUs brings together thousands of curated places, local tips, and hidden gems, enriched daily by 92,939 contributors worldwide.