University of Washington Quad, University quadrangle in Seattle, United States
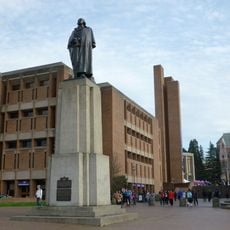
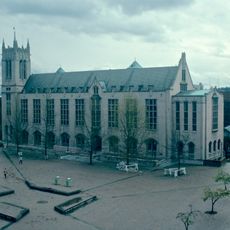
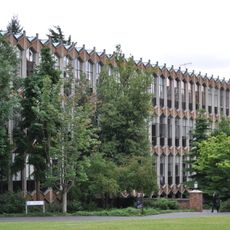
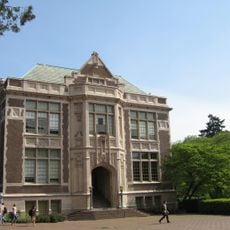
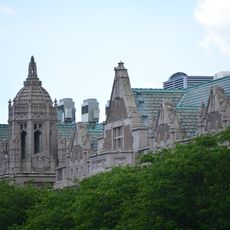
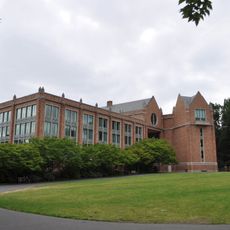
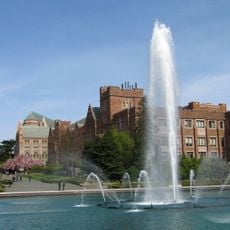
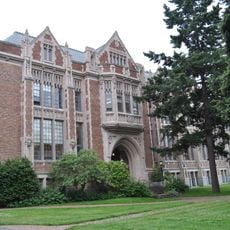
The University of Washington Quad is a grassy courtyard surrounded by academic buildings that form the heart of the central campus. The enclosing buildings—Raitt Hall, Savery Hall, Gowen Hall, Smith Hall, and Miller Hall—create a unified and interconnected learning environment.
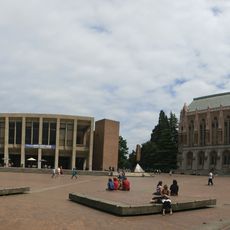
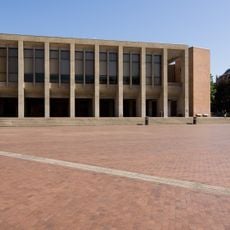
The Quad's layout was drawn up in 1915 by architect Carl Gould and UW President Henry Suzzallo, whose "Revised General Plan of the University of Washington" the Board of Regents adopted that year. Raitt Hall was the first building to enclose the space; Commerce Hall (1917) and Philosophy Hall (1920) later merged into Savery Hall. Miller (1922), Gowen (1932) and Smith (1939) completed the enclosure, and the Art (1949) and Music (1950) Buildings finished the plan.
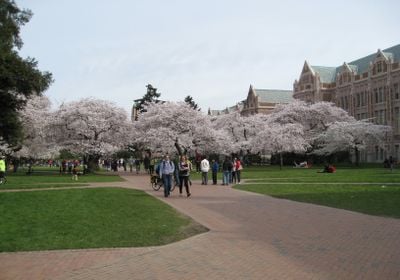
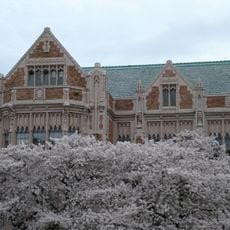
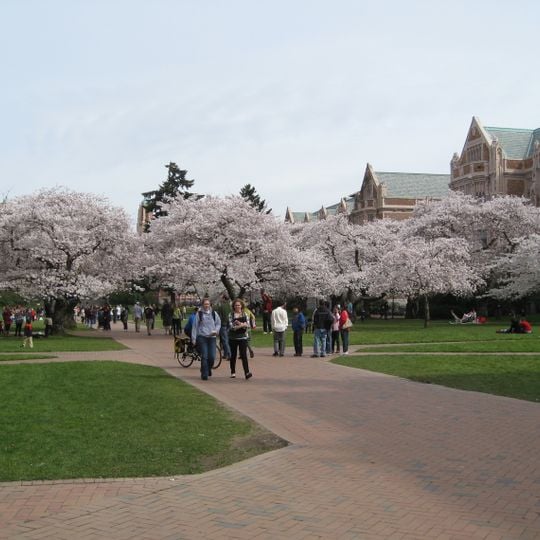
The Quad's Yoshino cherries, bought by the university in 1939 and moved here in 1962 when State Route 520 cut through the Washington Park Arboretum, draw sightseers each spring. Landscape architect Eric Hoyte designed their arrangement; blossoms usually open between mid-March and early April.
The Quad is a flat, paved and lawned space entered on foot; the brick walkways cross it in angled junctions and lead to the surrounding halls. The three-tiered staircase at the northeastern end, between the Art and Music Buildings, is the main descent into the space. The cherry trees stand in rows beyond the lawns and bloom from mid-March to early April.
The thirty Yoshino cherry trees here have a surprising origin: they were first planted at Washington Park Arboretum in 1939. They were moved to the campus in 1962, where they have bloomed each spring ever since.
The community of curious travelers
AroundUs brings together thousands of curated places, local tips, and hidden gems, enriched daily by 93,783 contributors worldwide.