Utah State Capitol, Capitol building in Salt Lake City, United States
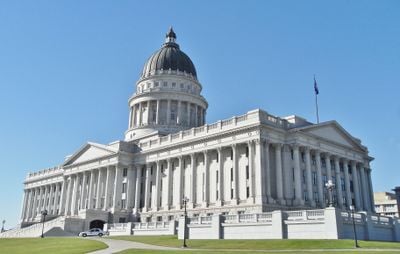
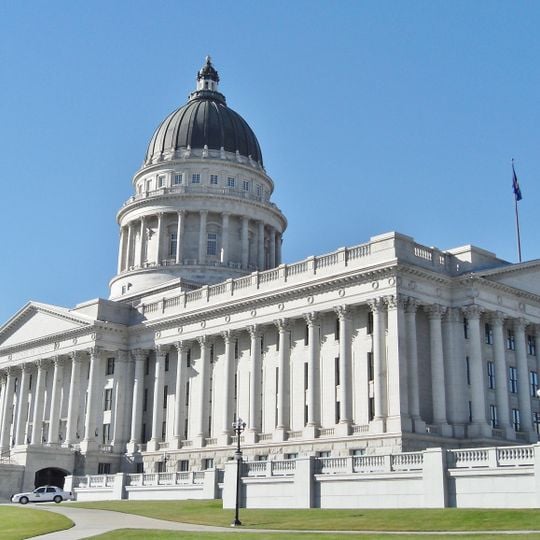
The Utah State Capitol is a Neoclassical Revival, Corinthian-style building designed by Richard K.A. Kletting and built between 1912 and 1916. Its pale grey-white facade has a projecting entrance with a triangular pediment and rows of tall columns, and a dark ribbed dome on a columned drum rises above the center. The building houses the Utah State Legislature and the offices of the governor, lieutenant governor, attorney general and state auditor.
Salt Lake City became Utah's capital in December 1856 after legislators moved the session from Fillmore, where the territorial statehouse lacked housing and facilities. In 1888 the city donated about 20 acres on Arsenal Hill, and after Elijah E. Myers's 1891 plans were rejected over cost, Richard K.A. Kletting's design was built between 1912 and 1916 with $1 million in bonds.
The capitol's interior includes a rotunda decorated with murals and statues depicting Utah's settlement and development, artworks that visitors pass on the building's main circulation route. The structure also houses the chambers of the Utah State Legislature and the offices of the governor, lieutenant governor, attorney general and state auditor.
The building welcomes visitors with both guided and self-guided tour options available throughout the day. Plan your visit outside the legislative session period when the building is less crowded and more spaces are open for viewing.
Between 2004 and 2008, engineers installed an advanced earthquake isolation system beneath the building capable of withstanding tremors up to magnitude 7.3. This modern technology operates invisibly beneath the structure, protecting the building from seismic activity.
The community of curious travelers
AroundUs brings together thousands of curated places, local tips, and hidden gems, enriched daily by 93,144 contributors worldwide.