Carlton House, Spanish Colonial Revival residence at United States Air Force Academy, Colorado.
Carlton House is a two-story Spanish Colonial Revival house designed by San Diego architect Richard Requa, with its first floor finished in 1930 and its second in 1935. Its stuccoed walls, low-pitched clay-tile roofs and courtyards follow Requa's Southern California style. Eight one-story outbuildings, including two guest houses, a tea house, a pool house, a bath house, an auxiliary kitchen and two stables, stand on the 25.9-acre wooded property.
The residence was constructed in two building phases during the 1930s and was originally a private home for Mrs. Albert Carlton. After her ownership, the property eventually became part of the Academy and served as the superintendent's official residence.
Jack Valentine of Florida bought the house from Mrs. Carlton and ran it as the Pine Valley Club, a private country club with a golf course and swimming pool; he sold it to the government in 1955. Before the Cadet Chapel was finished, cadet weddings took place on the property.
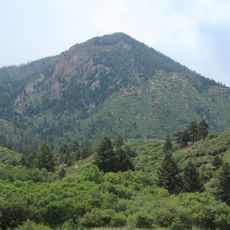
The property sits within dense woodlands, with West Monument Creek running along its southern boundary. Visitors should expect a forested landscape with terrain and pathways shaped by the natural environment.
Albert E. Carlton, nicknamed "King of Cripple Creek" for the profits of his mines there including the Cresson Mine, bought the land from William A. Otis in 1928 to build a home for his wife Ethel, yet he preferred staying at The Broadmoor and never lived here. Mrs. Carlton filled the house with antiques bought in Europe and donated some to The Broadmoor.
The community of curious travelers
AroundUs brings together thousands of curated places, local tips, and hidden gems, enriched daily by 94,566 contributors worldwide.