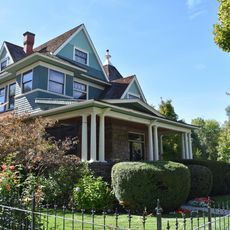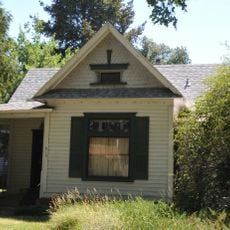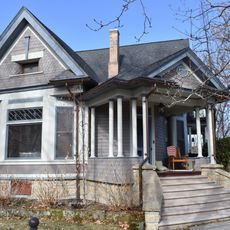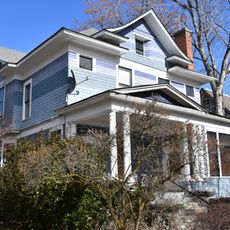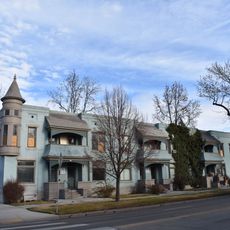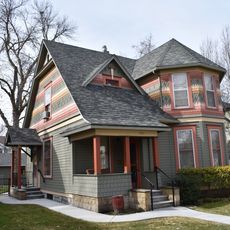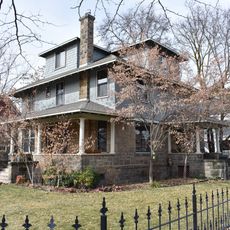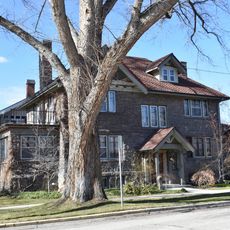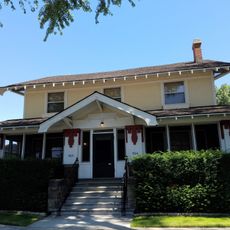
Judge Charles P. McCarthy House, Prairie School residence in Boise, United States.
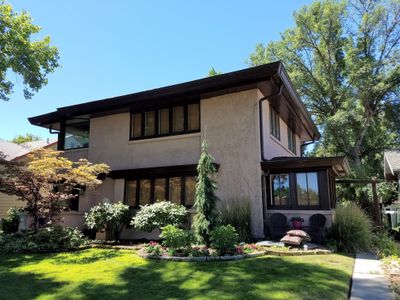
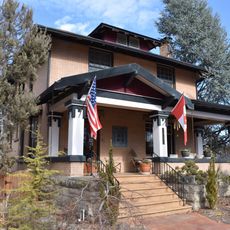
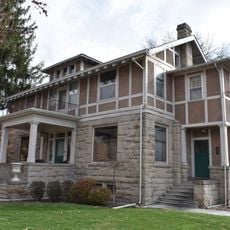
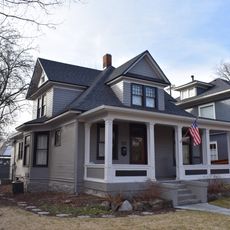
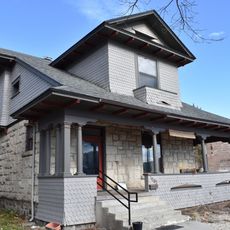
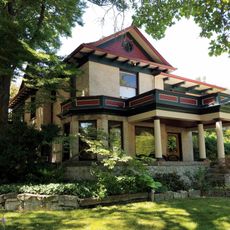
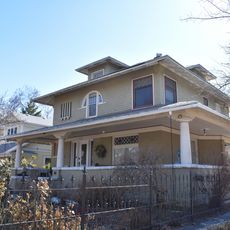
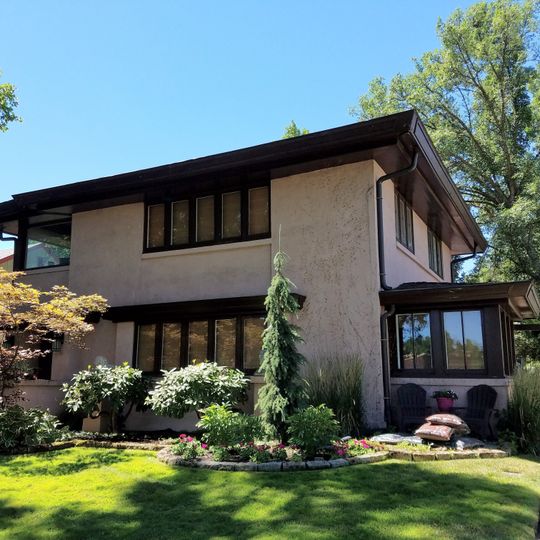
The Judge Charles P. McCarthy House is a two-story structure with horizontal rooflines and extended overhangs that define its Prairie School character. The building was designed as a duplex with distinct living spaces for multiple families.
The house was built in 1913 as a two-story Prairie School duplex. Its plan came from a Frank Lloyd Wright design printed in the April 1907 Ladies Home Journal, where readers could buy plans for a flat rate or have them customized by Wright's office for a 10% premium. It was listed individually on the National Register of Historic Places in 1979 and became a contributing property to the Hays Street Historic District in 1982.
The house is a duplex, a two-family dwelling, built in 1913 in Boise. Its plan came from a Frank Lloyd Wright design printed in the April 1907 Ladies Home Journal, where readers could buy plans for a flat rate or have Wright's office customize them for a 10% premium. The low-pitched hipped roof with deep overhangs carries the horizontal lines of the Prairie School.
The duplex stands at 441 W Hays Street in Boise's Hays Street Historic District, a residential block of early-20th-century houses. It is a private residence, so visitors see it from the public street; the deep hipped roof overhangs and low-pitch roofline read best from across the road.
The building resulted from an unusual adaptation where Wright's original single-family concrete design was converted into a practical wooden duplex. This creative modification demonstrates how early modern designs were adjusted to meet local building needs.
The community of curious travelers
AroundUs brings together thousands of curated places, local tips, and hidden gems, enriched daily by 94,534 contributors worldwide.