Al Hamra Tower, Skyscraper in Kuwait City, Kuwait
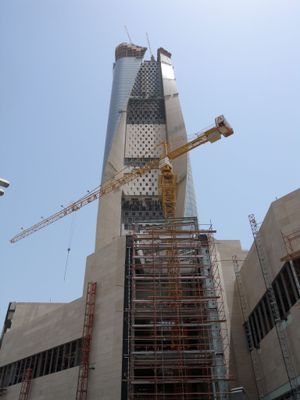
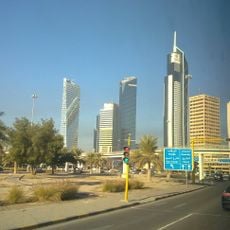
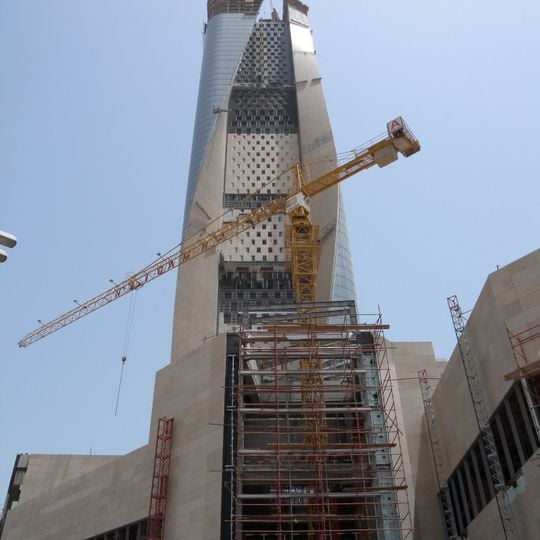
Al Hamra Tower is an office building in Kuwait City that rises 80 floors with a distinctive curved silhouette. The south-facing side features limestone panels, while the remaining facades are largely glass, creating a contemporary aesthetic.
Construction started in 2005 and the tower was completed in 2011; the Arabic Wikipedia gives 17 August 2010 as the project's completion date. Kuwait National Bank financed 108 million Kuwaiti dinars of the roughly 180 million dinar cost, the rest coming from Al Hamra Real Estate. The tower won the 2011 Emporis Skyscraper Award and was named among Time magazine's best inventions of 2011.
The tower blends Middle Eastern design traditions with contemporary architecture, creating a structure that stands apart from the straight-edged buildings around it. Its curved shape serves both aesthetic and practical purposes, responding to Kuwait's climate challenges.
The tower has 40 electric lifts, some reaching 10 metres per second and carrying up to 40 people, plus two service lifts rated at seven tonnes. Its lobby is 24 metres tall and free of columns. The building is a commercial tower, not a public observation deck, so access is tied to its offices and the restaurant Francesca's.
The tower was named one of Time magazine's best inventions of 2011, before it had even fully opened. Its south facade is clad in brushed Jura limestone, while glass wraps the other three sides to cut reflective surface area. Two flared walls run the full height from the southwest and southeast corners of the core.
The community of curious travelers
AroundUs brings together thousands of curated places, local tips, and hidden gems, enriched daily by 92,744 contributors worldwide.