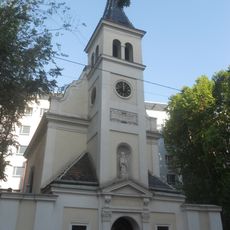
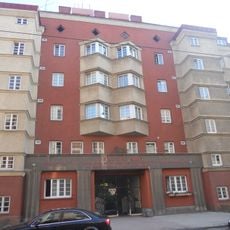
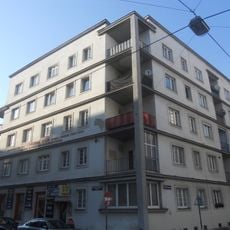
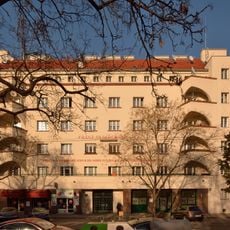
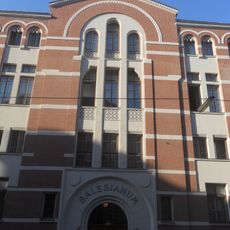
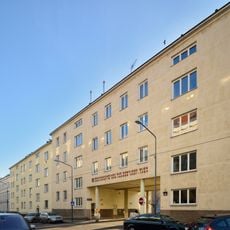
Rabenhof, Public housing complex in Landstraße, Austria
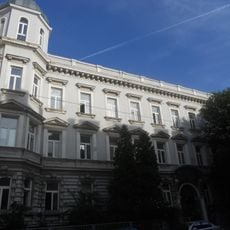
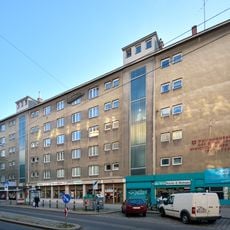
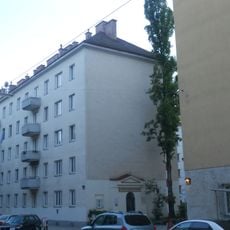
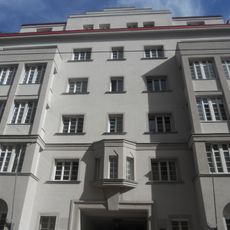
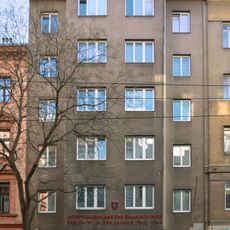
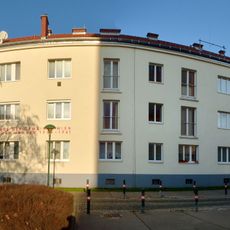
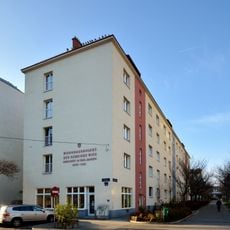
Rabenhof is a large residential complex in Landstraße containing over 1200 apartments distributed across multiple buildings connected by 78 staircases. Green courtyards between the structures and parks make up the majority of the site's total area.
This residential complex was built in 1927 on the site of the former Krimskykaserne military barracks. Architects Hermann Aichinger and Heinrich Schmid designed it during Vienna's period of social reform.
The Rabenhof Theater began as a cinema in 1934 and evolved into a venue for cabaret and comedy performances. This cultural space remains central to community life in the complex.
The Rabengasse runs diagonally through the complex as its main path, linking Hainburger Straße and Baumgasse; the two main entrances are the large archways at either end, each marked by a welcome panel. The U-Bahn station Kardinal-Nagl-Platz lies next to the site. Grounds sit at different levels, so expect steps and sloped paths between courtyards.
The four elevators in the complex differ from one another: each was installed during the 1987–1992 renovation by a different architect, with separate solutions such as glass sections, floating blocks and coloured elements. Look for the pointed shapes of the gate buildings, echoed in metal grilles and lamps.
The community of curious travelers
AroundUs brings together thousands of curated places, local tips, and hidden gems, enriched daily by 92,835 contributors worldwide.