Voithvilla, Neo-Baroque mansion in St. Pölten, Austria
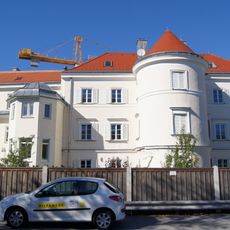
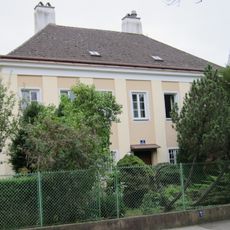
Voithvilla is a Neo-Baroque mansion in St. Pölten, built from 1913 to 1917 to plans by Rudolf Frass for industrialist Walther Voith. Its main wing has a stepped mansard roof, a north facade with a central risalit and a four-column portico, and a garden facade with two octagonal risalits and a semicircular balcony. The white windows retain their original turquoise shutters.
The Voith company opened a branch factory in St. Pölten in 1903, and Walther Voith, a son of Friedrich Voith, took charge. He commissioned Rudolf Frass to plan a manor house; the gatehouse and enclosure were built in 1910–1911, the villa from 1913 and completed with its park-like garden in 1917. Alfred Keller designed the 1922 northern service wing and the 1929 east veranda. In 1945 the complex was placed under USIA administration and the villa used as a children's day-care centre; in 1960 it was donated to the city of St. Pölten.
The building now serves as Kulturheim Süd, housing a music school and functioning as a civil wedding venue with a ceremonial hall. Regular concerts and cultural events bring people together throughout the year.
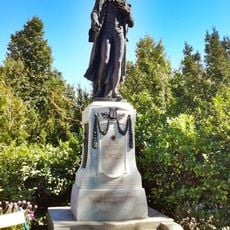
The grounds are accessible during daylight hours and invite a walk through the park's water features and replica statues. Access to events at Kulturheim Süd requires advance booking depending on the program.
In 1945 the Voith works were placed under USIA administration, and the villa itself served as a children's day-care centre. Voith kept the day-care running after the occupation ended, until the whole complex was given to the city of St. Pölten in 1960.
The community of curious travelers
AroundUs brings together thousands of curated places, local tips, and hidden gems, enriched daily by 94,322 contributors worldwide.