House Dellacher, Modernist residence in Oberwart, Austria.
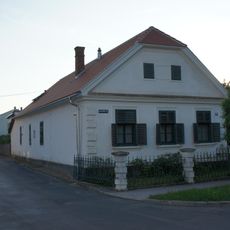
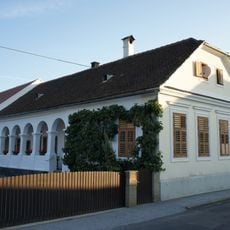
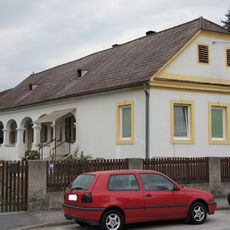
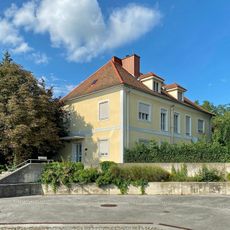
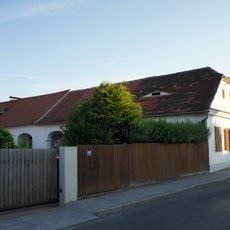
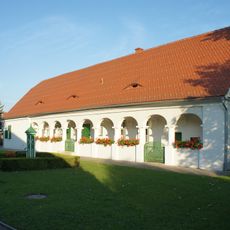
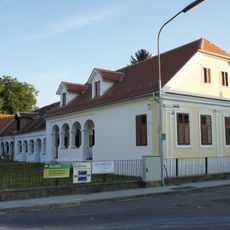
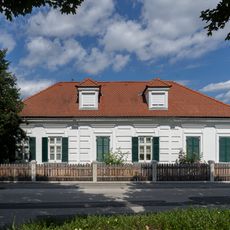
House Dellacher is a single-storey house in Oberwart built on the traditional Burgenland type, with a white facade and an arcade. Its cubic body splits in the middle, opening niches as windows, and the dining area is lit only from a skylight above. Wood-panelled niches and stepped floor levels follow Adolf Loos; a grove of vinegar trees stands on the garden side.
Raimund Abraham built House Dellacher in 1969 for photographer Max Dellacher, a childhood friend, and his wife Gisela. The design follows the single-storey traditional Burgenland house type and draws on the simplicity of Japanese Zen. In August 2015 Johannes Handler bought the house, had it restored and opened it to the public; the association Das Dellacher now runs its upkeep and events.
The house is run by the association Das Dellacher, which took over its upkeep and event programme after Johannes Handler bought and restored it in 2015. The dining area turns away from the plain outside view and is lit only from a skylight above, following Japanese teahouse practice. Wood-panelled niches set into stepped floor levels recall Adolf Loos.
The house can only be visited through guided tours organized by the Dellacher association. Visits provide access to the restored interiors and allow you to see how the architectural features work in person.
The monolithic structure splits down the middle to create natural window openings and bring light into the spaces in unexpected ways. A covered arcade on the upper floor blends the modernist design with local building traditions of the region.
The community of curious travelers
AroundUs brings together thousands of curated places, local tips, and hidden gems, enriched daily by 92,862 contributors worldwide.