The Icon Vienna, Office complex near Central Station, Vienna, Austria
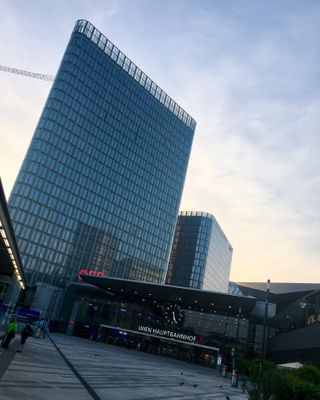
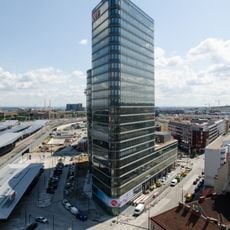
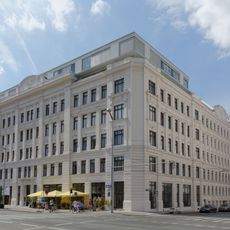
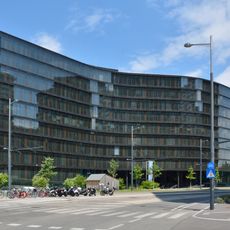
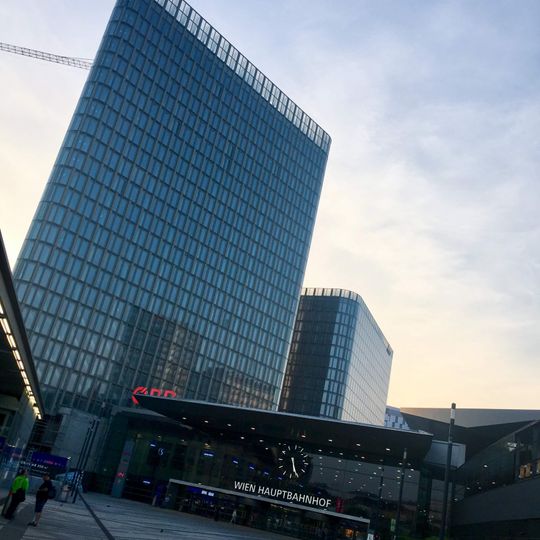
The Icon Vienna is a contemporary office complex in the Belvedere district featuring three interconnected glass and steel towers. The development provides office space across multiple levels and includes retail outlets and public areas at ground level that link different sections of the site and surrounding spaces.
The Icon Vienna occupies Baufeld A.01, the plot beside the station that SIGNA bought from the Austrian Federal Railways (ÖBB) in 2012; the field name marks its position at the city-centre edge of the redevelopment. An international architecture competition followed, won by JSWD Architekten of Cologne with BEHF Corporate Architects of Vienna. Construction began in November 2015 and was completed in 2019. A citizens' initiative backed by UNESCO opposed the height, and the towers were reduced from 100 m to 88 m.
The ground level integrates public spaces with retail areas, forming connections between the office towers, neighboring properties, and the main transportation hub.
The complex has a direct link to the platforms of Vienna Central Station, and the site lies between Wiedner Gürtel and Gertrude-Fröhlich-Sandner-Straße in the 10th district. The three towers are joined by a shared base zone whose ground floor was designed as a public meeting area connecting the neighbouring properties and the station. Access follows the rules of the office complex, so visitors should expect a working business site rather than a sightseeing venue.
The three towers reach 88, 66 and 38.5 metres; the tallest was cut from a planned 100 metres after a citizens' initiative backed by UNESCO objected that it intruded on views of Vienna's historic centre, a World Heritage site.
The community of curious travelers
AroundUs brings together thousands of curated places, local tips, and hidden gems, enriched daily by 92,893 contributors worldwide.