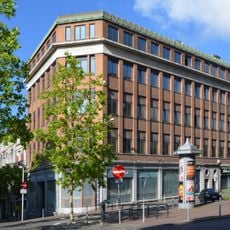
Albertcentrum, Office tower in Charleroi, Belgium.
The Albertcentrum is a 25-storey, 82-metre office tower in Charleroi, the tallest building in the city and in Hainaut province. Its facade is a uniform grid of green-blue glass panes set in thin vertical and horizontal mullions, with a flat roof and no setbacks. The glazing covers the entire front and the narrow left side.
The building was constructed between 1964 and 1967 by architects Jacques Depelsenaire, Paul Hayot, and Michel Marchal, opening on July 10, 1967. It was built on the site of the former House of Corporations that once occupied this location.
The tower's name honours Jean Baudoux, the promoter who presented the original project. It replaced the Maison des Corporations, the city's guild house, and its 82-metre height made it one of Belgium's first towers to pass 80 metres. Long viewed critically by locals, it regained favour after a major renovation in 2005.
The tower stands in central Charleroi, close to the lower town's shopping streets, and its full 82-metre height is visible from the surrounding roads. It is an office building, so only the entrance hall and lower levels are normally reachable; upper floors are closed to casual visitors.
Promoter Jean Baudoux's initial plan for the tower listed shops and services, offices, apartments, a conference room, a bar and a dancing hall. In the end the building housed only offices. The 2005 renovation later helped the tower regain favour with a public that had long been critical of it.
The community of curious travelers
AroundUs brings together thousands of curated places, local tips, and hidden gems, enriched daily by 94,417 contributors worldwide.