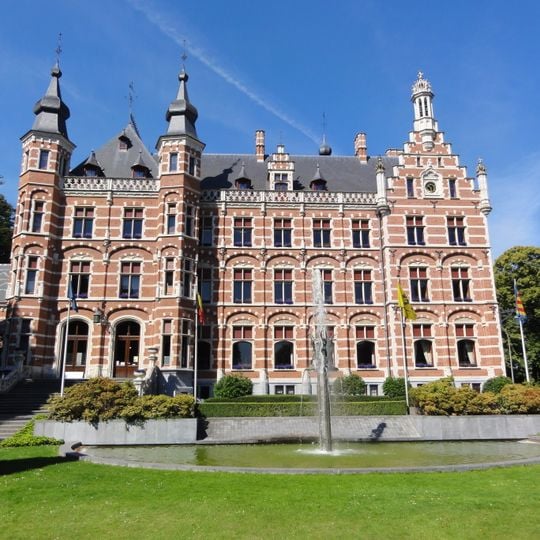
Castle of Countess Jeanne de Mérode, Heritage castle in Westerlo, Belgium
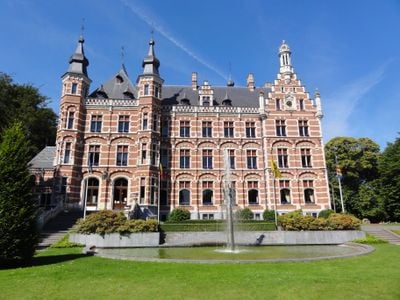
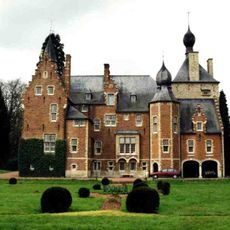
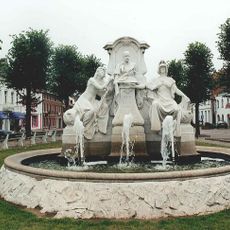
The Castle of Countess Jeanne de Mérode in Westerlo was built in 1909-1912 in neo-Renaissance style to plans by architect Pierre Langerock. The red-brick facade has light stone bands and window surrounds, rows of white-framed windows, a steep dark grey roof, corner towers with pointed slate roofs, a small onion-domed tower left of centre and a slender domed tower at the right roofline. A fountain plays in front.
Countess Jeanne de Mérode had this castle built between 1909 and 1912 to designs by architect Pierre Langerock, after a petition from Westerlo's residents asked her to stay in the town. During the Second World War the German occupiers requisitioned it and she returned to the old family seat. After her death the Zwartzusters-Augustinessen inherited it and ran a home for elderly priests there; the municipality bought it and from 1 July 1973 it served as the town hall.
The castle is named after Countess Jeanne de Merode, who had it built as her seasonal home and funded a tapestry workshop and furniture atelier in Westerlo to give the villagers work. Since 1 July 1973 it has served as the town hall, so the former dining and reception rooms are now municipal offices.
The building is reached via the N152 road through Westerlo, with parking available near the main entrance. Its central location makes it easy to reach on foot and simple to find when exploring the town.
The building simultaneously functions as both a historical monument and the town hall, creating an unusual space where administrative work happens within historic walls. This dual role allows visitors to experience how heritage and everyday governance coexist in the same place.
The community of curious travelers
AroundUs brings together thousands of curated places, local tips, and hidden gems, enriched daily by 93,462 contributors worldwide.