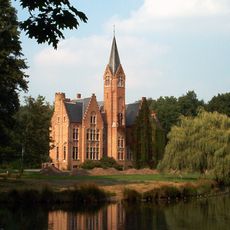
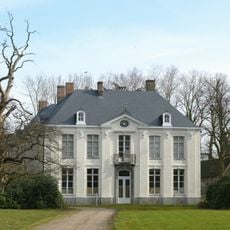
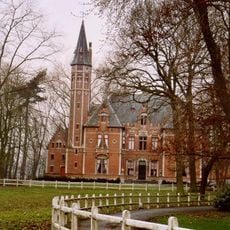
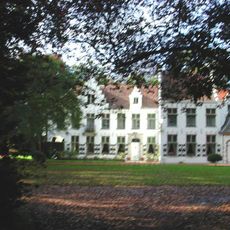
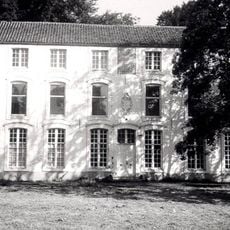
Kasteel Les Fayards, Manor house in Sint-Kruis district, Bruges, Belgium.
Kasteel Les Fayards is a two-storey neoclassical house of pale stone or stucco, built in 1907-1908 and probably designed by Alphonse de Pauw. A central block with a mansard roof carries a tall square tower with an arched opening and a round clock-like face; wings with regularly spaced rectangular windows extend to either side. A low wall and iron fence with square gate pillars stand before it.
The property began as a pleasure garden in 1835 and was purchased in 1907 by Chief Engineer Julien Nyssens-Hart, who transformed it into a neoclassical manor house. The estate experienced different uses in the decades that followed.
The building served multiple purposes throughout its history, including as a residence for students of the Bruges European College in 1977.
The manor house is located in a quiet residential area and remains in private ownership. Visitors can view the exterior from the street but cannot access the interior or grounds.
The blind west gable wall carries putti sculptures symbolising hunting and fishing. The house was built in 1907-1908 for Julien Nyssens-Hart, the chief engineer involved in laying out the Zeebrugge sea port, probably to a design by Alphonse de Pauw.
The community of curious travelers
AroundUs brings together thousands of curated places, local tips, and hidden gems, enriched daily by 94,420 contributors worldwide.