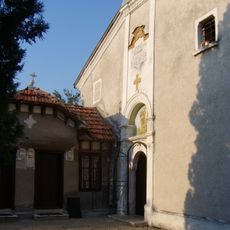
Kordopulov House, Bulgarian Revival museum in Melnik, Bulgaria
The Kordopulov House is a large late Ottoman-style mansion in eastern Melnik, built in 1754 for wine production. It has three levels and a basement, with two stone floors and two wooden ones linked by seven inner staircases. The living room, about 90 square metres, has two rows of six windows; the upper row is Venetian coloured glass. The ceiling shows the sun and twelve geometric figures.
The house was built in 1754 by the wealthy merchant Manolis Kordopulos, who traded goods across Europe. It served both as a residence and as a wine production facility, reflecting the family's commercial success.
The mansion's grand parlor displays windows that blend Venetian and Bulgarian Revival design, with painted ceilings showing the sun and geometric patterns. These rooms show how wealthy merchant families lived and decorated their homes during this era.
The house stands in the eastern part of Melnik, with the Pashov and Bolyar houses a short walk away. Inside, seven staircases link four floors and garrets, and the cellar corridors are narrow and low in places, so watch your head. Two of the four floors are stone; the wooden ones are covered with rugs.
The cellar tunnel dug into the rock is given as 150 metres in one source and 80 metres in another, not 180. The cellar holds 300 tons of wine, and its largest cask alone takes 12.5 tons. In 1916 Bogdan Filov recorded a cask holding about 30.7 tons of grapes and called the building "not very solid and not interesting as a construction".
The community of curious travelers
AroundUs brings together thousands of curated places, local tips, and hidden gems, enriched daily by 93,851 contributors worldwide.