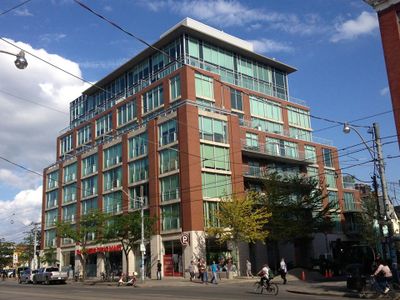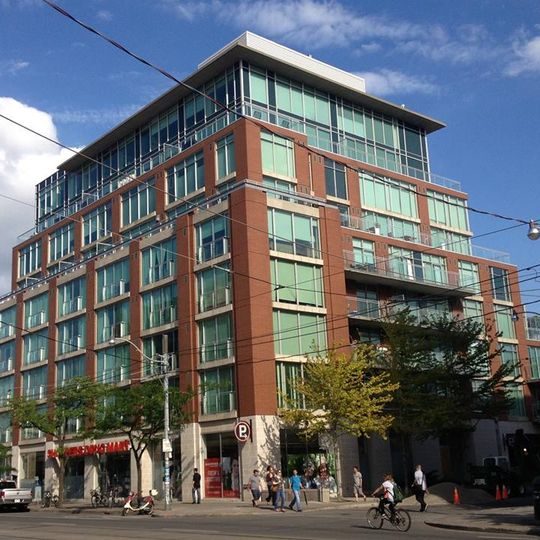
Ideal Lofts, Modern soft loft condominium in Little Italy, Toronto, Canada.
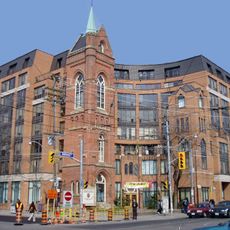
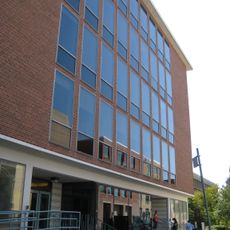
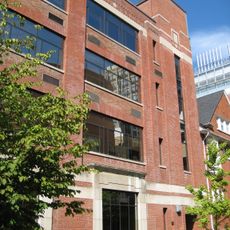
Ideal Lofts is a nine-storey red brick and precast concrete condominium at Markham Street and College Street, designed by Peter Clewes, Prishram Jain and Robert Cadeau of architectsAlliance, with interiors by Cecconi Simone and Crayon Design. Its massing and façade follow three neighbouring 19th-century warehouses with strong red brick bases. The 68 units, from 514 sq ft one-bedroom studios to 2,232 sq ft penthouses, all have floor-to-ceiling windows and no two layouts repeat; the sixth and eighth floors are two-storey lofts with glass and concrete terraces.
The building was completed in 2002 on the former site of a restaurant supply store, from which it took its name. This transition marked a shift from commercial use to residential development in that location.
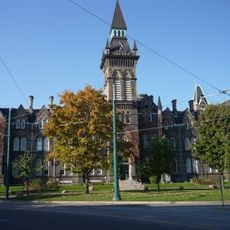
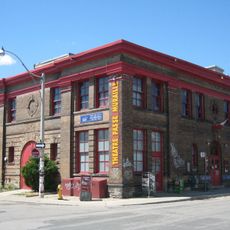
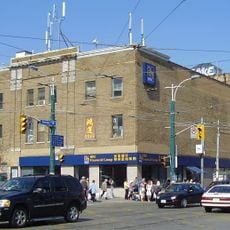
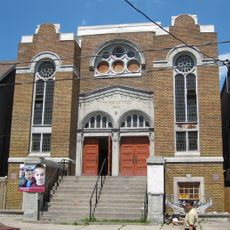
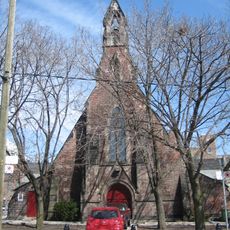
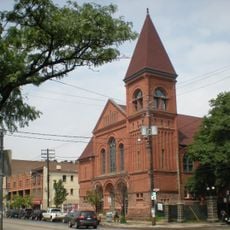
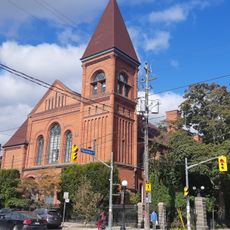
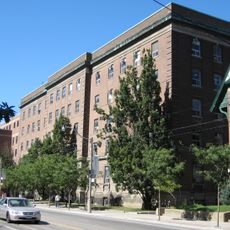
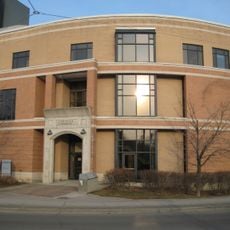
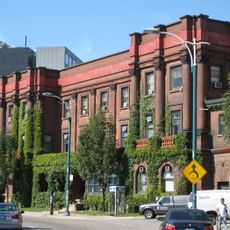
The name Ideal Lofts comes from the Ideal Restaurant Supply store that stood on the site before construction. The building sits at Markham and College, where Little Italy meets Trinity–Bellwoods, and its brick and precast façade follows the red brick bases of three 19th-century warehouses nearby: 474 Bathurst St, the Pedlar People Building at 473-489 College St and the Ladies Wear Building at 559 College St.
The building is served by two elevators that access all floors, making vertical movement straightforward for residents. Keep in mind this is a private residential building, so interior access is not available to the general public.
The building's design earned an honourable mention at the City of Toronto Architecture and Urban Design Awards 2003, where a judge called it a very impressive example of the Toronto urban loft-housing model. The City of Ottawa Design and Planning Guidelines also cite Ideal Lofts as a reference project.
The community of curious travelers
AroundUs brings together thousands of curated places, local tips, and hidden gems, enriched daily by 94,465 contributors worldwide.