Reformed church, Protestant church building in Oberentfelden, Switzerland.
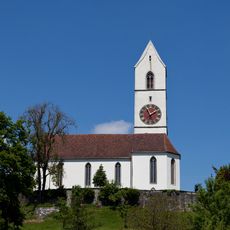
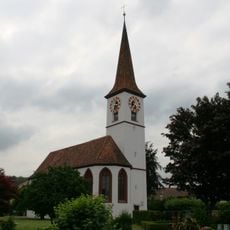
The Reformed Church of Oberentfelden stands beside the cemetery near the railway station. Built 1864–1866 to plans by Ferdinand Stadler, it mixes late Neoclassical and Neo-Romanesque forms. The nave is basilican, with a tall central vessel and two lower aisles separated by round arches; a wide arch opens onto the choir, to which the 41-metre tower is attached.
A church likely stood here by the 10th century; in 965 Emperor Otto I gave the Endiveld estate with its church rights to Disentis Abbey. The medieval church became Reformed in 1528, burned in the village fire of 1601 and was replaced in 1602. Because that building was too small and dilapidated, the parish decided in 1857 on a new church, built 1864–1866 to plans by Ferdinand Stadler by the Aarau firm Schmuziger-Oberlin.
The building serves the reformed community as a center for worship and gatherings that continue to shape religious life in the village today. The church remains an important meeting place for residents and shows how Protestant congregations use and maintain their spaces.
The church is located in Oberentfelden in the Aargau region and can be viewed from the outside when services are not in progress. Visitors should know that regular events offer a good opportunity to meet the community.
On 18 July 2013 the roughly 100 kg, 2.5 m spire of the tower broke off and fell, taking the weathercock and cross with it. The tower itself is 41 m high and holds five bells cast in 1932 by Rüetschi of Aarau; the largest is 1.575 m across and weighs 2400 kg.
The community of curious travelers
AroundUs brings together thousands of curated places, local tips, and hidden gems, enriched daily by 94,930 contributors worldwide.