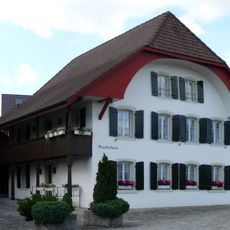
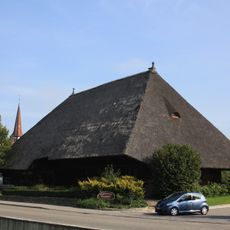
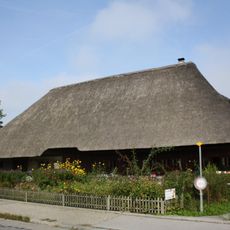
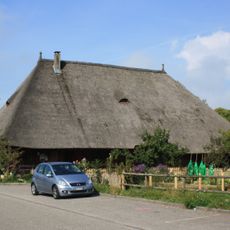
Lüscher Thatched House with Granary, Historical farm museum in Muhen, Switzerland.
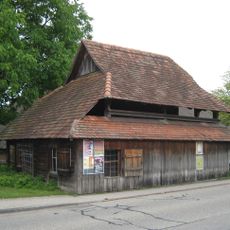
The Lüscher Thatched House is a mid-17th-century High Stud farmhouse at Hardstrasse 3 in Muhen, built as a timber frame and roofed entirely with hand-threshed straw. Its width relates to its length as 1:2 and to the ridge height as 1:1. Inside, a living section, threshing floor and stable are divided; only the northwest corner is masonry, enclosing a vaulted weaving cellar and the wall by the tiled stove.
The exact construction date is not documented; the timber framing points to the mid-17th century. The house was lived in until 1954 and bought in 1961 by the Aargau Heritage Association, but on the day of the official handover it was set on fire and destroyed except for the living quarters. Rebuilt in 1962/63 with support from the federal government, the canton and the heritage association, it opened as a farmhouse museum; the municipality of Muhen bought it in 1983.
Since 1962/63 the rebuilt house has served as a folkloric documentation open to the public, with a rural dwelling museum inside. The kitchen wraps L-shaped around the masonry core, and above the hearth a barrel-shaped smoke hood of clay fascines, a Chemihütte, carries the smoke away. In the living room stands a tiled stove with white painted friezes.
The house stands at Hardstrasse 3 in Muhen and has been open to the public as a folkloric document since its 1962/63 reconstruction. Visits are arranged through the Aargau heritage association or the municipality, which bought the building in 1983; confirm opening times before travelling.
The straw roof is not merely decorative but was installed using traditional techniques and requires regular maintenance and renewal. This craftsmanship is rare today and shows how demanding it was to maintain buildings in the past.
The community of curious travelers
AroundUs brings together thousands of curated places, local tips, and hidden gems, enriched daily by 93,046 contributors worldwide.