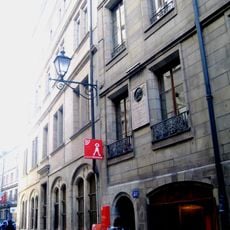
Fusterie church, Protestant church in Genève-Cité, Switzerland.
Fusterie church is a rectangular baroque hall church of 30 by 18 metres, built 1713–1715 to Jean Vennes's plans on the model of the Temple de Charenton. Its unplastered south facade is divided by pilasters into five axes and by cornices into three storeys, with three wooden doors, a clock and a polygonal roof turret carrying the bell. Inside, a gallery on sixteen Tuscan columns surrounds the nave, and a free-standing pulpit fronts the organ loft.
In October 1685 the Edict of Fontainebleau revoked the Edict of Nantes, and Huguenot refugees reached Geneva. In 1708 the Council of the Two Hundred decided to build a new Calvinist place of worship, the city's first purpose-built temple, funded by a legacy from banker Jean-Antoine Lullin. Jean Vennes drew the plans and construction ran from 1713 to 1715.
The name comes from the fustiers, carpenters and boat-piece makers who worked near the former merchant port, not coopers. Since 2008 the building has lost its worship use and become Espace Fusterie, a cultural venue that also serves as emergency shelter for homeless people.
The building sits in the heart of the old town at Place de la Fusterie 18 and is easily accessible on foot. Today it operates as Espace Fusterie, a cultural center serving the public with various community functions and open to visitors.
The church was built on the site of a merchant port on soft ground beside Lake Geneva, and it sinks about 1.5 mm every year. Its design copies the Temple de Charenton, a Huguenot church near Paris demolished in 1685 on Louis XIV's orders, and it later inspired the Heiliggeistkirche in Bern.
The community of curious travelers
AroundUs brings together thousands of curated places, local tips, and hidden gems, enriched daily by 94,117 contributors worldwide.