Old Town Hall, Brick Gothic town hall in Altstadt, Hanover, Germany
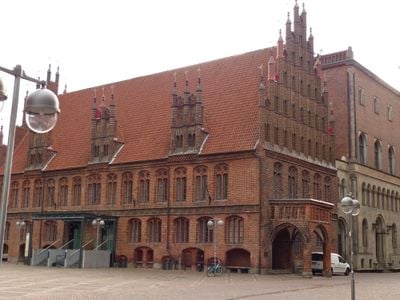
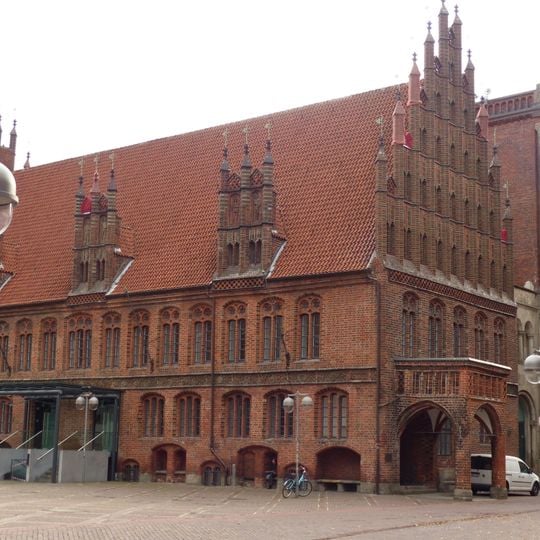
The Old Town Hall is a large brick building with a steep red tiled roof, its facade arranged in two levels of tall pointed-arch windows. On the right an open porch with a large pointed arch leads in, and the roof carries two ornate brick dormers plus a tall stepped brick gable with narrow pointed niches and small red flags. It stands on a paved open area beside the Marktkirche, forming the southernmost group of North German Brick Gothic.
The first parts of Hanover's Old Town Hall were built in 1410, after the city council had met at the theatre, the market yard and the court arbour. Two prisons were installed in 1607, and in 1844 August Heinrich Andreae replaced the half-timbered apothecary wing with a municipal court in Italian Renaissance style, now the registry office. Conrad Wilhelm Hase renovated the building from 1877 to 1891, and after bomb damage in 1943 it was restored in 1953 and 1964.
The council met in a first-floor ballroom, while the ground floor stored imported goods and later served as the Ratskeller. Around 1900, market women kept their stands in the window bays of the former ground floor. Today the extended building group houses restaurants and shops.
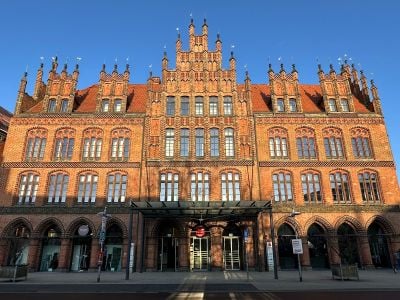
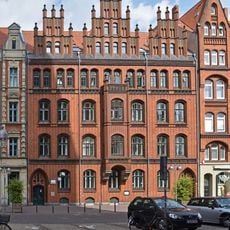
The Old Town Hall stands on the market square in Hanover's old town, beside the Marktkirche, with the entrance front facing the open paved area. The courtyard was redesigned in 1999 and covered with a glass roof. Restaurants and shops occupy parts of the extended building group, including the registry office in the former Doge's Palace wing.
The market façade with its Brick Gothic lucarnes survives largely in its medieval form, and some of its elements were copied onto the later wings. The west show gable was reconstructed in 1964, after the 1943 air raids had hit the oldest parts hardest.
The community of curious travelers
AroundUs brings together thousands of curated places, local tips, and hidden gems, enriched daily by 92,957 contributors worldwide.