Frankfurter Büro Center, Modern skyscraper in Westend-Süd, Germany
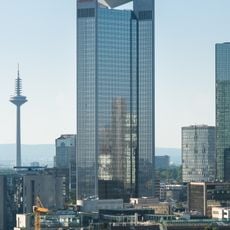
The Frankfurter Büro Center is a 40-storey, 142.4-metre office tower at Mainzer Landstraße in Westend-Süd, designed by Frankfurt architect Richard Heil. It stands between Westendstraße 1 to the west and the Trianon to the east, in a chain of high-rises running from Platz der Republik to Opernplatz. A 1997 redesign added a projecting entrance pavilion linking the foyer to an adjacent café-bar.
Construction of the tower stalled in 1975 because of the oil crisis, and until 1979 no buyer could be found given the high building costs and the risk of empty offices. The ECE Projektentwicklungsgesellschaft then drew up completion and technical improvement programmes with the owners and tradesmen plus a letting concept, and the building was finished in 1981 with around 52,000 m² of gross floor area over 40 upper and 2 basement levels. From 1985 to 2007 it belonged to the DEGI open property fund of Dresdner Bank, then to Goldman Sachs' Whitehall fund, and since 2016 to PBM Construction Germany of the Berlin Intown group.
The building represents Frankfurt's transformation into a financial center, with international law firm Clifford Chance occupying multiple floors of office space.
The building is easily accessible from street level, and its proximity to public transport makes reaching it convenient by train or bus. Visitors should note that this is primarily an office building and may not be open for interior tours.
On the square in front of the tower stands a 21-metre sculpture by Claus Bury, installed in 1997. The ground-floor foyer was rebuilt in early 2007 by Just/Burgeff Architekten and joined to the adjoining café, now the Bistro Nonna, which also serves as a bar and lounge.
The community of curious travelers
AroundUs brings together thousands of curated places, local tips, and hidden gems, enriched daily by 94,019 contributors worldwide.