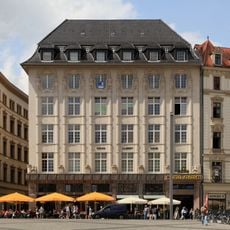
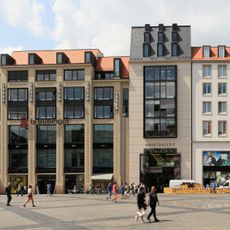
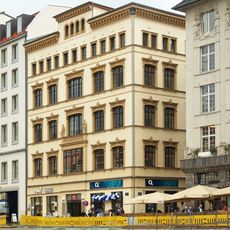
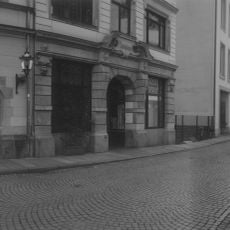
Barthels Hof, Leipzig, Renaissance trade court building in Leipzig, Germany.
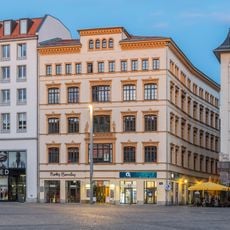
Barthels Hof is a trade building in Leipzig whose narrow Baroque facade on the Market Square side, built in 1870/71, opens into an irregular courtyard lined with four-storey houses under very high roofs. The complex runs from the Market to Kleine Fleischergasse. Its courtyard side incorporates a two-storey oriel dated 1523, the oldest surviving fragment of a Leipzig burgher house facade.
Merchant Gottlieb Barthel had Barthels Hof built by George Werner between 1747 and 1750 as a trade fair courtyard house. From 1893 the Leipzig sample fair replaced the old goods fair, and in August 1928 the Mitteldeutsche Rundfunk AG occupied two floors, giving the building the name MIRAG-Haus. From 1946 to 1984 it housed the Leipzig City Library and temporarily the trade office.
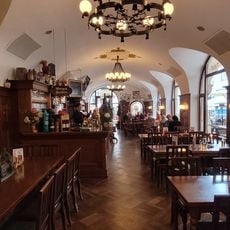
Two shops in the passage still show the original ground-floor sales vaults, closed with wooden shutters, where 18th-century traders sold goods such as fancy wares, cloth, wigs and crinolines. The restaurant in the courtyard has served Saxon dishes for over a century.
Barthels Hof runs from Hainstraße, where it meets the Market, through to Kleine Fleischergasse, so it works as a shortcut between the two. Enter from either end and cross the irregular courtyard on foot; the passage is level and walkable throughout.
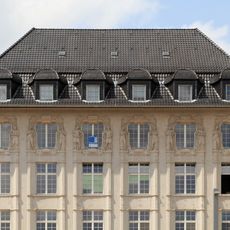
The attic floors of Barthels Hof were used as goods warehouses, and the crane beams installed to hoist wares up are still visible there today. The building also preserves the 1523 bay window from the house "Zur goldenen Schlange", the oldest surviving fragment of a Leipzig burgher's house facade.
The community of curious travelers
AroundUs brings together thousands of curated places, local tips, and hidden gems, enriched daily by 93,616 contributors worldwide.