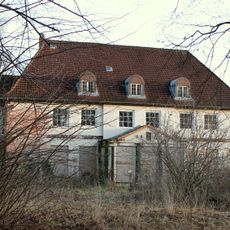
Herrenhaus Steinhorst, Baroque manor house and park in Steinhorst, Germany.
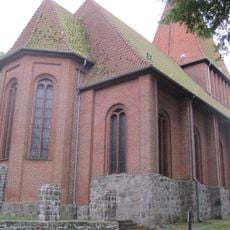
Herrenhaus Steinhorst is a baroque manor house built entirely of unplastered brick, with a low base, high main floor and low upper floor under a tall mansard hipped roof. Its facades are articulated with brick pilasters, sandstone cornices and portals, and a three-axis central risalit crowned by a frontispiece. Above the portal is the coat of arms of the builder, Gottfried von Wedderkop.
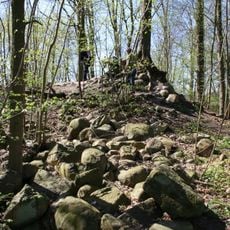
Steinhorst began as a medieval estate of the von Borstele family, who built two small moated castles there in the 14th century, destroyed around 1349. In 1408 the estate passed to the dukes of Lauenburg, who made it an Amt; in 1691 it went to the Gottorf minister Magnus von Wedderkop. His son Gottfried had the present house built by architect Johannes Nicolaus Kuhn from 1720 to 1736. From 1876 the house held the Amtsgericht, and the estate was broken up into smallholdings.
The house owes its name to the adlige Gericht, the noble court of the Steinhorst estate, whose seat it was; only one generation of the von Wedderkop family lived in it as a manor. From 1876 it housed the Amtsgericht, and the estate was broken up into smallholdings. After 1945 it sheltered war refugees, later flats, a police office and a doctor's practice.
The manor house and its baroque garden are not open to visitors. The building is privately owned and currently leased by a private clinic. It stands on Von Wedderkopstraße (K 42) in Steinhorst; the exterior and the surrounding park can be seen from the public road.
The house was meant to cost 20,000 Reichstaler but was finished at 120,000, roughly 3.5 million euros today. More than 350,000 bricks were brought to Steinhorst from across Schleswig-Holstein for the build. The architect was Johannes Nicolaus Kuhn, and work ran from 1720 to 1736.
The community of curious travelers
AroundUs brings together thousands of curated places, local tips, and hidden gems, enriched daily by 93,419 contributors worldwide.