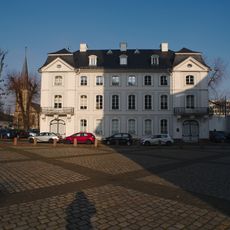
French embassy, Diplomatic building in Saarbrücken, Germany.
The French embassy in Saarbrücken is a Modern Movement complex built 1951–1954 by Georges-Henri Pingusson with Bernhard Schultheis and Hans Bert Baur. On a 25,000 m² site south of the Saar, a 100 m long, eight-storey administration slab stands on pylon-like columns, joined to a three-storey flat building around a court of honour.
The building was constructed in the 1950s during post-World War II reconstruction and symbolized French diplomatic presence in the Saar region. Its modernist design reflected the optimism and forward-looking spirit of the postwar era.
The building's name recalls its diplomatic role: it housed the French embassy from 1954 to 1959, when the Saarland held an autonomous status tied to France by currency, economic and defence union. The reception building forms the central axis of the cour d'honneur, with a two-storey foyer and halls facing the garden, including the ambassador's room. Folding walls could slide out across the foyer to divide it into smaller halls.
The complex sits on a 25,000-square-metre plot on the southern bank of the Saar. The former main approach ran from the north via the Saaruferstraße into the U-shaped Ehrenhof, once closed by a 25-metre greenhouse; the residential wing was reached from the east via the Keplerstraße. The building is not open to the public and can only be viewed from outside; the ministry moved out in 2014 because of static problems and visible damage to the reinforced concrete.
The building stands on a 25,000-square-metre plot on the south bank of the Saar. Its 100-metre-long, eight-storey office slab rests on pylon-like columns spaced 9.20 metres apart, lifting the administrative floors above the garden. A 25-metre-long greenhouse once closed the courtyard of honour to the north.
The community of curious travelers
AroundUs brings together thousands of curated places, local tips, and hidden gems, enriched daily by 93,904 contributors worldwide.