Haus Altmarkt, Listed arcaded building on Wilsdruffer Straße at the northeast corner of Altmarkt, Dresden, Germany
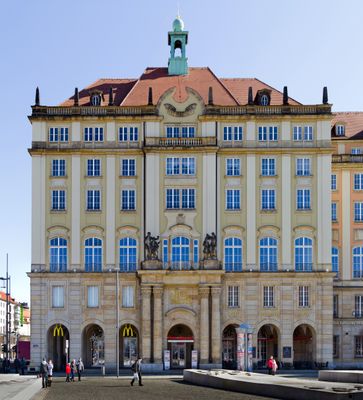
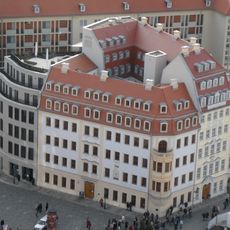
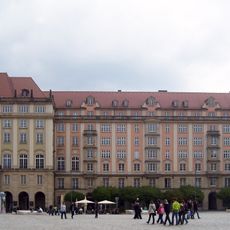
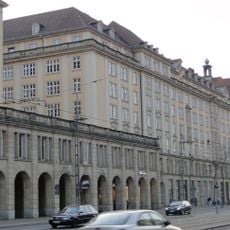
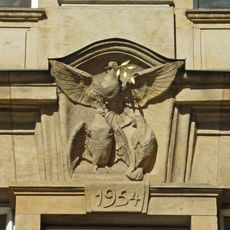
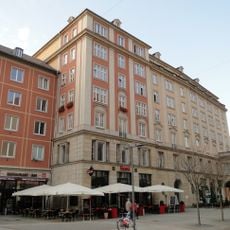
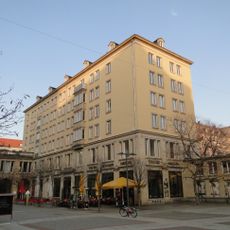
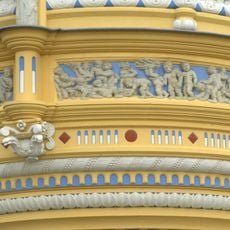
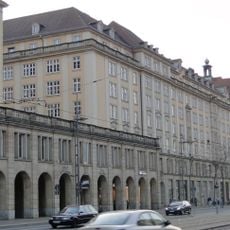
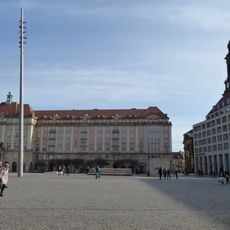
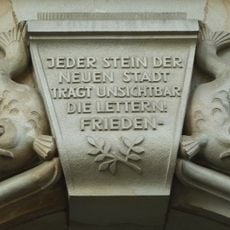
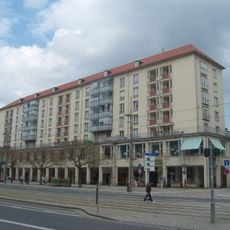
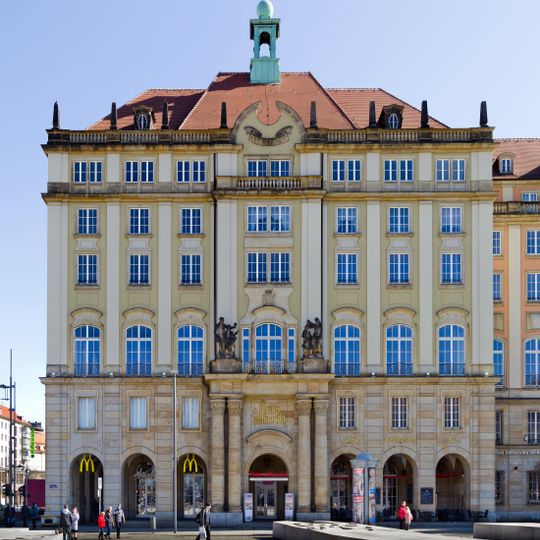
Haus Altmarkt is a six-storey corner building with arcades on Wilsdruffer Strasse at the north-east corner of the Altmarkt. Its west facade has seven axes, a central risalit with a portal by Ernst Kremer flanked by Corinthian double columns, and figure groups by Otto Rost. The ground floor and first floor are clad in Posta sandstone; upper floors are plastered with colossal pilasters and balustrades.
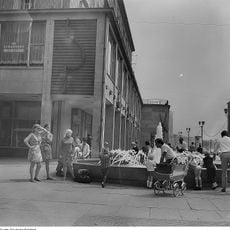
Haus Altmarkt was built from 1953 to 1956 by architect Herbert Schneider in the style of socialist classicism with neo-baroque elements. It replaced a structure destroyed in 1945 and was renovated in 1976 according to plans by Werner Hartig. From 1953 to 1990 it housed the HO restaurant "Haus Altmarkt" with 748 seats.
The building's name comes from the Altmarkt square it faces. Until 1990 it housed the HO restaurant "Haus Altmarkt" with 748 seats, and its upper floors contained flats. A dance café with around 500 seats and a gallery overlooked both the dance floor and the square. Three chandeliers in the foyer were made by the same Erzgebirge firm that supplied the originals in the 1950s.
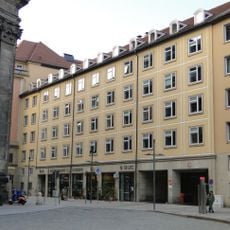
The building faces the Altmarkt on its west side and Wilsdruffer Strasse on its north, with arcades wrapping the ground floor on both sides. The main portal, flanked by Corinthian double columns, opens onto the square. The hotel entrance is on Wilsdruffer Strasse.
The three chandeliers in the foyer were made by the same Erzgebirge firm that produced the originals in the 1950s, when the building opened as a HO restaurant with 748 seats. Original double sliding doors survive in the former residential corridors.
The community of curious travelers
AroundUs brings together thousands of curated places, local tips, and hidden gems, enriched daily by 93,694 contributors worldwide.