Pharao-Haus, Residential high-rise in Bogenhausen, Germany
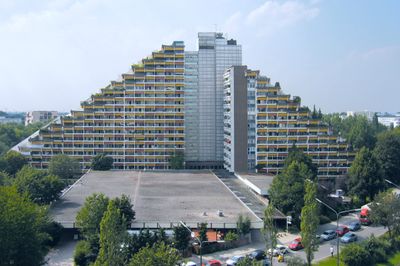
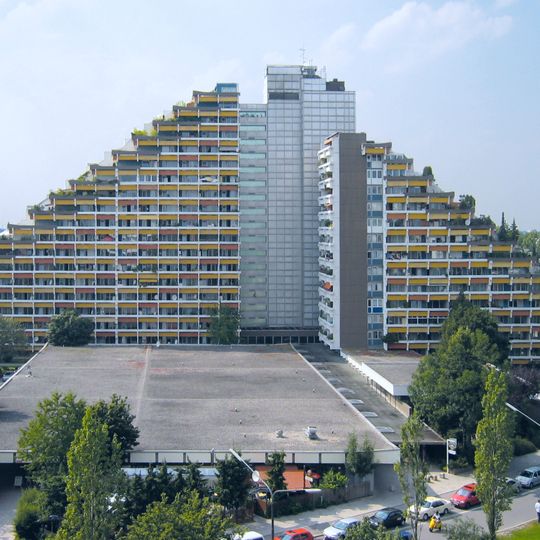
The Pharao-Haus is a brutalist terraced housing complex built in 1974 by architect Karl Helmut Bayer, with three right-angled wings forming a triangular plan. The south-west wing rises 18 storeys over a footprint of about 20 by 80 metres, the north-east wing 14 storeys (20 by 60 metres) and the north-west wing 10 storeys (20 by 50 metres). Instead of a fourth wing, a flat 40 by 70 metre building with a shopping centre and restaurants occupies the south-east side. Side apartments have full-length balconies; the stepped ends have roof terraces.
The building was designed and completed in 1974 by architect Karl Helmut Bayer during an era when German architecture favored concrete construction. This period left a lasting mark on Munich's urban landscape and development.
Locals call the building simply "Pharao". The name comes from its silhouette: from a distance the three right-angled wings with their stepped ends read as an Egyptian pyramid. A comparable three-wing layout, though much smaller, is the Fuchsbau in Munich-Schwabing.
The complex sits in the angle between Effnerstraße and Cosimastraße in Oberföhring, with its postal address at Fritz-Meyer-Weg 55. The three residential wings are reached from this side, while the flat southeast building holds a shopping centre and several restaurants and cafés. Visitors arriving by car should note that the address lies in Bogenhausen, not in the city centre.
The name comes from the building's silhouette: from a distance the three right-angled wings with their stepped ends read as an Egyptian pyramid. A smaller Munich relative is the Fuchsbau in Schwabing, which repeats the three-wing layout on a much smaller scale.
The community of curious travelers
AroundUs brings together thousands of curated places, local tips, and hidden gems, enriched daily by 94,053 contributors worldwide.