Glaspalast, Architectural heritage monument in Erlangen, Germany
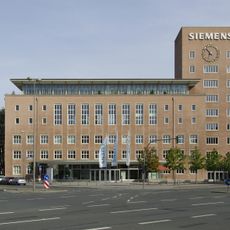
Glaspalast is a 17-storey reinforced-concrete skeleton building at the corner of Werner-von-Siemens-Straße and Mozartstraße, designed by Hans Maurer and Siemens' in-house construction department. Its aluminium-glass curtain wall is not joined at the corners and is divided into a square grid with horizontal rows alternating between window glass and blue laminated glass. The 60-metre-high and 60-metre-wide building, 25 metres deep, has a service core surrounded by open-plan and cellular offices for around 1,600 employees.
Built from 1959 to 1962, the 17-storey tower was designed by Hans Maurer and Siemens' in-house construction department as an administrative building for the Siemens-Schuckertwerke. After the Second World War, Erlangen became the company's second headquarters beside Berlin, and the tower was the tallest office high-rise in Bavaria when completed. Siemens sold the complex in 2010 and leased it back for twelve years.
The nickname "Glaspalast" refers to the aluminium-glass curtain facade, whose horizontal rows alternate window glass and blue laminated glass. The building is listed as a monument under number D-5-62-000-1032, and the canteen in the north annex was restored in 2008 by Babler + Lodde following Hans Maurer's original design.
The building sits in the city center on Mozartstraße and is easily accessible on foot from main streets. Public parking and bus stops are located nearby for convenient access.
At its completion the 60-metre-high and 60-metre-wide building, 25 metres deep, was the tallest office high-rise in Bavaria. Its aluminium-glass curtain facade is not joined at the corners and alternates window glass with blue laminated glass in a square grid. The basement canteen was restored in 2008 by Babler + Lodde following Hans Maurer's original design.
The community of curious travelers
AroundUs brings together thousands of curated places, local tips, and hidden gems, enriched daily by 93,760 contributors worldwide.