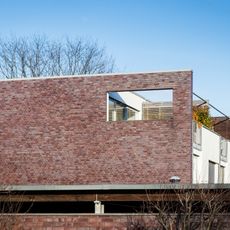
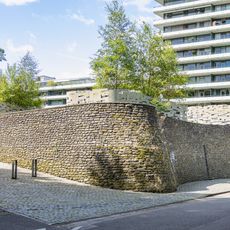
Wohnpark Rodenkirchen, Residential complex in Rodenkirchen, Germany
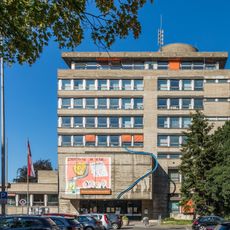
Wohnpark Rodenkirchen is a residential complex located directly on the Rhine riverbank with multiple high-rise buildings forming a modern housing development. The site includes three seven-story buildings and one sixteen-story tower containing 333 residential units, along with a large indoor swimming pool, underground parking spaces, and elevators serving all residential floors.
The complex was built in 1967-1968 by the Concordia Insurance Company on the site of a former textile factory that produced specialized fabrics until the 1950s. This transition from industrial to residential use represented a shift in how the riverbank area was developed after the war.
The 1967 building permit names the complex "Süddominante Rodenkirchen", marking its role as a visual counterweight to the old Alt St. Maternus church across the Rheinaue. The five bodies stand at right angles and trace the block edge, contrary to the free, loosened layout favoured by postwar CIAM planning. The Concordia insurer funded school expansion for the then independent town of Rodenkirchen, as the flats were aimed at families.
This is a private residential complex, not a public site; the indoor pool with its 18-metre basin and the 212-space underground garage serve residents only. The five buildings stand at right angles to each other between Grüngürtelstraße, Roonstraße and Uferstraße, and the ground floor sits about 2.60 metres above the neighbouring streets. Visitors see the complex from the Rhine promenade and the Rheinaue.
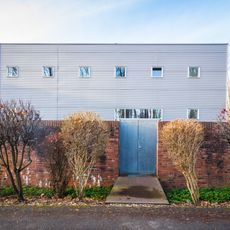
The buildings are elevated about 2.60 meters above ground level and equipped with flood protection systems including special doors between structures and the garage. This design reflects how the complex was engineered to handle periodic flooding from the nearby Rhine.
The community of curious travelers
AroundUs brings together thousands of curated places, local tips, and hidden gems, enriched daily by 94,001 contributors worldwide.