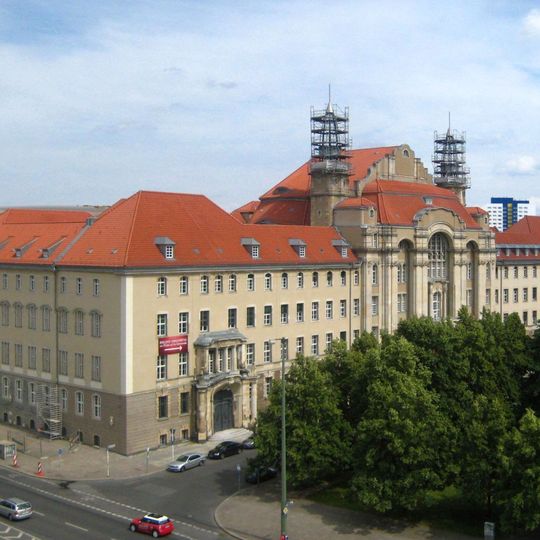
Amtsgericht I und Landgericht I, Civil courthouse complex in Berlin-Mitte, Germany
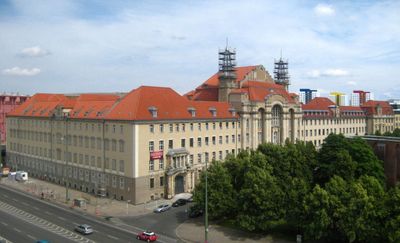
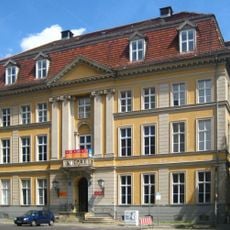
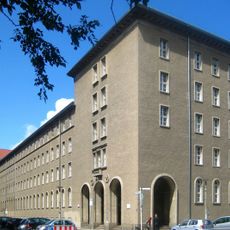
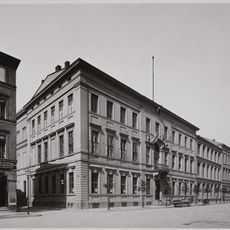
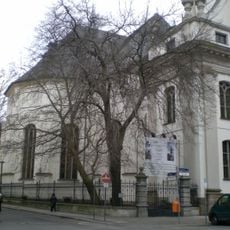
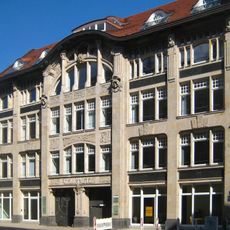
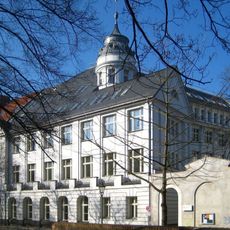
Amtsgericht I und Landgericht I is a four-storey plastered courthouse complex built in phases from 1896 to 1904 at Littenstraße 12–17, corner of Grunerstraße. Its block-perimeter layout with four internal cross-wings creates twelve courtyards of varying size. The five-axis main facade on Littenstraße is divided by colossal Ionic pilasters and topped by a gable; the ground floor is rusticated. Inside, a vaulted vestibule rises through all floors, and the main staircase hall is spanned by a trefoil-shaped vault 23 metres wide, 35 metres long and 28 metres high, resting on pairs of columns.
The complex was built in stages from 1896 to 1904 on a fiscal plot where an older cadet house had served as a court since the Imperial Court Constitution Act of 1879. Preliminary designs came from the Prussian Ministry of Public Works under Paul Thoemer and Rudolf Mönnich; Otto Schmalz directed execution, adding two staircases and the Littenstraße central wing. In GDR times it housed the Supreme Court of the GDR and the Berlin city court.
The sculptural decoration was modelled by the sculptor Otto Richter, and its Jugendstil forms were unusual for a Prussian state building administration. Inside, the corridors of the lower floors carry 50 cm wide strips of fully coloured red tiles on both walls, set against red sandstone door frames. The doors to the corridors on both main floors are of oak.
The building is a working courthouse: courtrooms and offices are not open to tourists, and hearings can only be observed in designated public seats. The main entrance on Littenstraße leads into the vaulted vestibule; security checks apply at the door. The complex is a block from Klosterstraße U-Bahn station, and the courtyards are not public thoroughfares.
The main staircase hall is spanned by a trefoil-shaped vault resting on pairs of columns, measuring 23 metres across and 35 metres long, with a crown height of 28 metres. Its visible faces are worked in Cotta sandstone, and the main stair is built as a double spiral. The corridors' ceilings use Koenen vaults, a method engineer Mathias Koenen developed for this building.
The community of curious travelers
AroundUs brings together thousands of curated places, local tips, and hidden gems, enriched daily by 92,857 contributors worldwide.