Herrenhaus Hohehorst, Manor house in Schwanewede, Germany
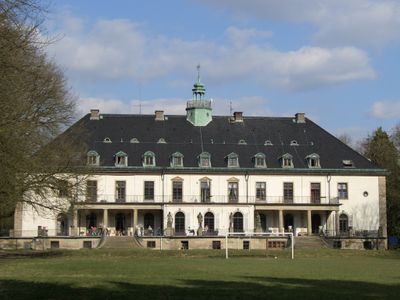
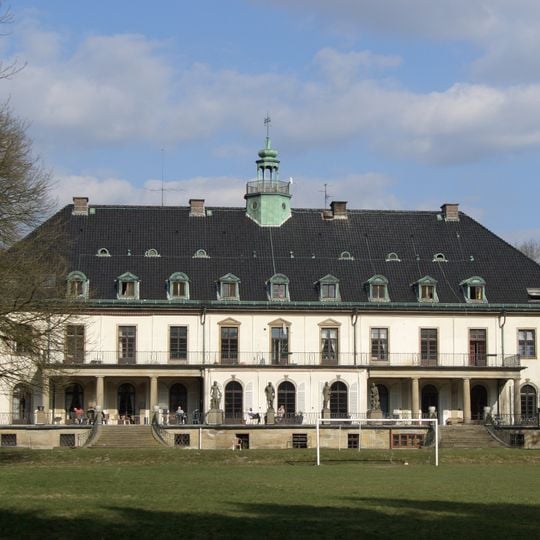
Herrenhaus Hohehorst is a long, symmetrical manor house with cream-coloured walls and a steep dark roof, built 1928–29 for G. Carl Lahusen. A copper-roofed tower with a small spire and weather vane rises from the centre; two rows of dormer windows, round-topped below and rectangular above, sit in the roof. A balcony supported by columns runs above the ground-floor colonnade, and a slightly projecting central section carries a triangular pediment. The house contained 107 rooms and 12 bathrooms.
Industrialist G. Carl Lahusen built the manor between 1928 and 1929, replacing an earlier English-style building from 1869. Financial problems followed when the Nordwolle company collapsed in 1931.
The house is also called Schloss Hohehorst, though it is a manor house, not a castle. Its 107 rooms, counted with cellars and attics, and 12 bathrooms were fitted with a telephone in every room, including the children's rooms. Seven architects, eight sculptors, four painters and six craftsmen worked on it.
The property has been closed to visitors since May 2018 and is protected as a historical monument. While you cannot enter the grounds, the exterior view provides a sense of the building's architecture and scale.
In 1937 the SS organisation Lebensborn bought the estate for 60,000 Reichsmark, about a tenth of its market value, and opened it in early 1938 as "Heim Friesland" for roughly 34 mothers and 45 children. In summer 1945 the American photographer Robert Capa visited and published a photo series in LIFE magazine.
The community of curious travelers
AroundUs brings together thousands of curated places, local tips, and hidden gems, enriched daily by 93,488 contributors worldwide.