Ehemaliger Schlacht- und Viehhof Augsburg, Former slaughterhouse and cattle market in Augsburg, Germany
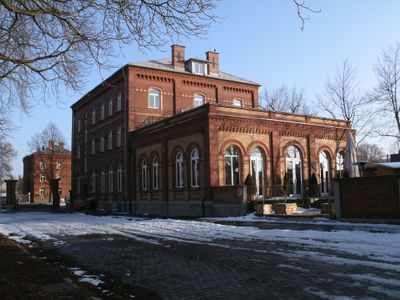
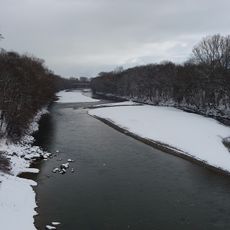
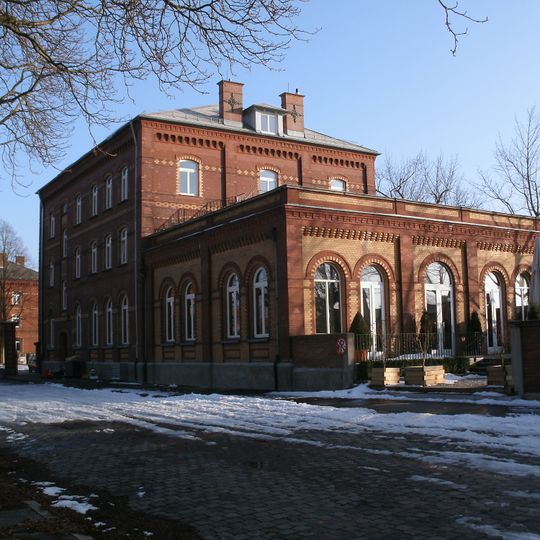
The former Augsburg slaughter and cattle market occupies a 6.05-hectare site east of the Proviantbach stream and comprised 22 individual buildings in three groups: general buildings, cattle yard and slaughterhouse. Surviving structures include the entrance-area administration building, the restaurant with its ground-floor hall and the director's residence. The most notable is the Großviehmarkthalle, called Kälberhalle, about 1,700 m² with a three-aisle basilica plan, a basket-arched iron roof and a two-colour facing brick facade broken by round-arched windows.
The facility opened in 1900 under architects Fritz Steinhäußer and Gotthelf Stein and became an important center for livestock trade in Bavaria. Operations ended in 2004 after more than a century of continuous use.
The name Kälberhalle refers to the calf market hall, though the building served as the main cattle market hall. Its two-tone brick facade is broken by round-arched windows, and the side aisles still have wrought-iron posts that once separated waiting pens. The floor is made of Großhesseloher clinker bricks.
The complex is located in Augsburg's Textile Quarter along Proviantbachstraße and is easily accessible on foot. Many buildings are not open to the public, but sections can be seen during guided tours or special events.
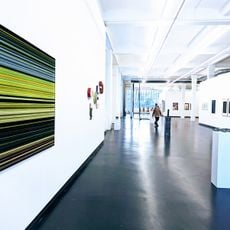
The Kälberhalle's floor is made of Großhesseloher clinker bricks, and some original waiting bays with wrought-iron posts survive inside. The Dierig Textile Works owns the remaining buildings and 15,000 square metres of commercial space, with plans for the hall as an art and culture meeting point in the KU-Werk.
The community of curious travelers
AroundUs brings together thousands of curated places, local tips, and hidden gems, enriched daily by 94,982 contributors worldwide.