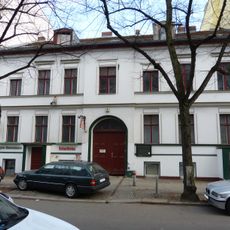
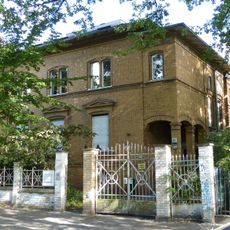
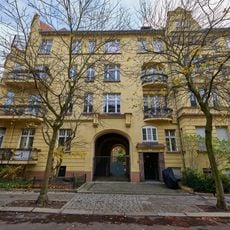
Dreieinigkeitskirche, Modern church in Steglitz-Zehlendorf, Germany.
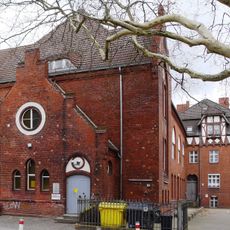
The Dreieinigkeitskirche is a plastered masonry hall church built in 1928 to plans by Otto Rudolf Salvisberg in the New Objectivity style. The rectangular nave measures 26 by 13 metres and seats 350; only the window sills and roof cornice are cast shell limestone. A roof turret rises flush from the shallow hipped roof above the west facade, where a three-part portal sits beneath three narrow window slits. The upper-floor church room has light plastered walls, a pine floor and a dark wooden beam ceiling; parish rooms occupy the ground floor.
The Dreieinigkeitskirche was consecrated on 26 February 1928, built to plans by Otto Rudolf Salvisberg for the Dreieinigkeits-Gemeinde Berlin-Süd, one of three independent congregations formed in 1924 from the Evangelical Lutheran Free Church community that had met in Schöneberg's Paul-Gerhardt-Kirche. Bomb hits in World War II gutted the church; services moved to a barrack and then a parish room, and the rebuilt church was reconsecrated in 1953. In 1947 the Immanuelgemeinde joined the congregation, which merged into the St. Mariengemeinde in November 2005 and became independent again on 10 May 2015.
The church serves the local Protestant community as a gathering place for worship and regular spiritual life. Residents use the space for personal prayer and church celebrations that shape community rhythms.
The church is easily accessible by public transportation, with several bus and train lines serving the neighborhood. Visitors should arrive shortly before services to find appropriate seating.
Since 2010 the parish has grown through work with migrants, and one of its two pastors focuses on that work in this building. The Dreieinigkeitskirche has also given church asylum to Iranian and Afghan asylum seekers facing deportation.
The community of curious travelers
AroundUs brings together thousands of curated places, local tips, and hidden gems, enriched daily by 93,622 contributors worldwide.