St. Johann, Gothic Revival church in Oberneuland, Bremen, Germany
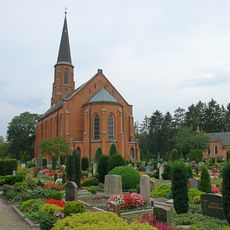
St. Johann is a single-nave brick hall church with a recessed choir ending in a five-eighth polygon, built 1858–1860 to plans by Heinrich Müller. Its side walls are divided by five tall pointed-arch windows with three-light tracery and six slender stepped buttresses. A three-storey west tower on a square plan rises 45 metres to its spire, and a large pointed triumphal arch opens the choir, raised three steps above the nave.
A small, dilapidated Romanesque predecessor building dated from the 12th century. The present church was built from 1858 to 1860 to plans by Heinrich Müller as a much larger Neo-Gothic brick church, consecrated on 23 December 1860. In 1937 the slate roof was replaced with hollow tiles and the pinnacle and finial ornaments were removed.
The church takes its name from John the Baptist. Its 1966 organ by the East Frisian workshop Ahrend & Brunzema follows the North German Baroque organ tradition, and in 1996 Ahrend added seven stops on a third manual. The congregation today runs a seniors' circle, a children's choir, the terra nova church choir, a trombone choir and Christian scouts.
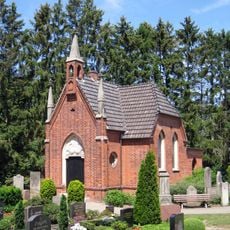
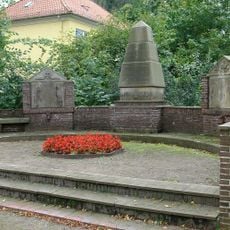
The church stands at Oberneulander Landstraße 41, at the corner of Hohenkampsweg, in Oberneuland. The choir lies three steps above the nave, reached through a large pointed triumphal arch, and the west portal opens beneath a rosette. The churchyard beside the chapel holds war graves and gravestones predating 1930.
The oldest object in the church is the octagonal, cup-shaped baptismal font, placed axially in the centre of the nave in front of the chancel arch. The east window of the apse, showing Christ blessing, came from Bremen Cathedral and is thought to have been made before 1850, imitating Bertel Thorvaldsen's statue of the blessing Christ.
The community of curious travelers
AroundUs brings together thousands of curated places, local tips, and hidden gems, enriched daily by 92,656 contributors worldwide.