Schloss Schillingsfürst, Baroque palace in Schillingsfürst, Germany
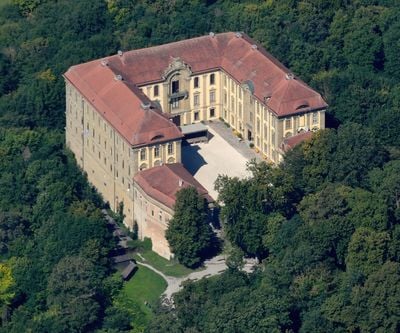
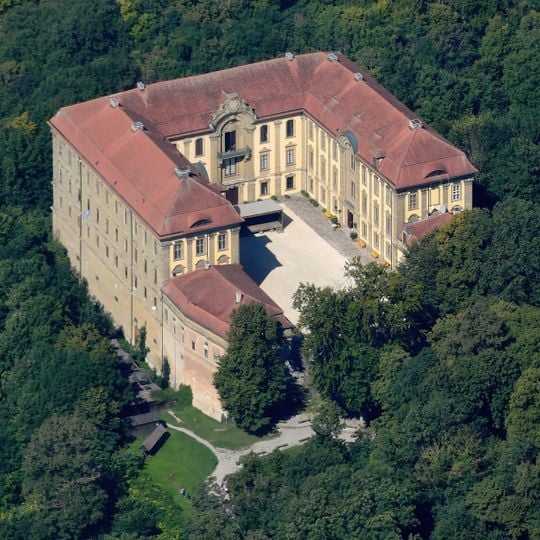
Schloss Schillingsfürst is a three-storey baroque palace of three wings around an Ehrenhof, built 1705–1740 mainly to plans by Louis Remy de la Fosse for Philipp Ernst zu Hohenlohe-Waldenburg-Schillingsfürst. It stands on a westward-facing hill spur cut off by two neck ditches, reached by a five-arch inner and a single-arch outer stone bridge. The pale yellow walls with red-brown trim and tiled roofs surround a rectangular courtyard open at the front.
The palace was designed in 1750 by architect Louis Remy de la Fosse, replacing earlier castles that had been destroyed during wars. This new construction rose after conflicts that had affected the region for decades.
The name Schillingsfürst appears around the year 1000 as "Xillingesfirst" in the Burgbernheim wild-bann charter, and the family of the lords of Schillingsfürst is first documented in 1129. By 1262 the estate belonged to the Hohenlohe, whose Schillingsfürst branch still owns the palace and its agricultural and forest estate, since 2005 under Constantin Prince of Hohenlohe-Schillingsfürst. Prince Chlodwig (1819–1901) was Bavarian minister-president from 1866 to 1870 and German Reich chancellor from 1894 to 1900.
A visit is best experienced as a guided tour to access the rooms throughout the building. During warmer months, allow time to explore the grounds where you can appreciate the location on the elevated ridge.
The palace stands on a westward-facing spur cut off by two neck ditches; the ramparts that once accompanied them are gone. The inner and outer ditch bridges survive, the outer a single-arch stone bridge, the inner one with five arches, both probably 18th century. The residence has stayed with the Hohenlohe-Schillingsfürst family, since 2005 under Constantin Fürst zu Hohenlohe-Schillingsfürst.
The community of curious travelers
AroundUs brings together thousands of curated places, local tips, and hidden gems, enriched daily by 94,575 contributors worldwide.