Nassanger manor, Manor farm estate in Lichtenfels, Germany
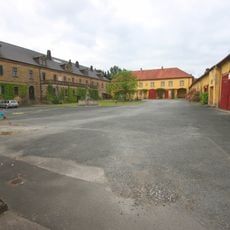
Nassanger manor is a three-storey ring building with a nearly circular, slightly oval plan measuring 51 metres across, its longer axis running north to south. The slate-covered gable roof carries rows of decorated dormers with pointed helmets, and the plain plastered outer walls are pierced by oval windows resembling embrasures. Inside, a vaulted ground floor held stables, the upper floors hay lofts and the attics grain stores.
A farmstead existed here by the 16th century. The present building was erected in 1692–1693 for Langheim Abbey under Abbot Gallus Knauer, replacing three farms; art historians attribute the design to Leonhard Dientzenhofer. In 1805 the estate passed into private hands through secularisation, changing owners several times before a further sale in 2025.
The name Nassanger derives from Aasanger, used until the 19th century. Local tradition links the twelve courtyard doors and the alleged 365 windows to the calendar, though this is not historically documented. The ring shape, unusual for a monastic estate, is said to follow Roman models Abbot Gallus knew, likely Castel Sant'Angelo.
The ring building stands about 51 metres across, its longer axis running north–south, so the north side holds the former main gate; the south gate is walled up. The site lies near Trieb, part of Lichtenfels. It is private property and its future use was undecided as of summer 2025, so view it from outside only.
The ring's longer oval axis points roughly toward the North Pole, which led scholars to debate whether Abt Gallus Knauer intended the building for astronomical observation. Local tradition also claims the twelve courtyard doors and supposedly 365 windows followed the calendar, though no historical evidence supports this.
The community of curious travelers
AroundUs brings together thousands of curated places, local tips, and hidden gems, enriched daily by 92,659 contributors worldwide.