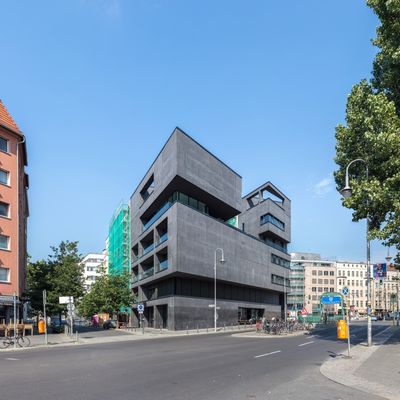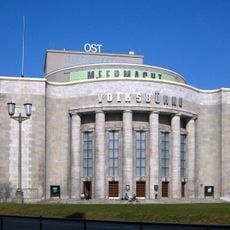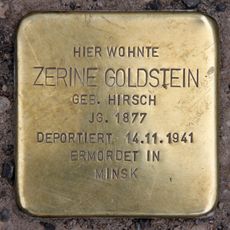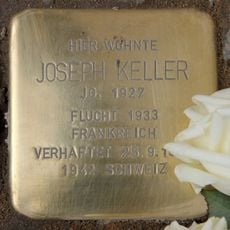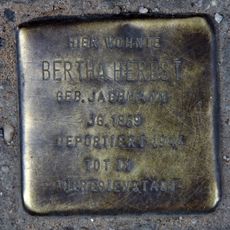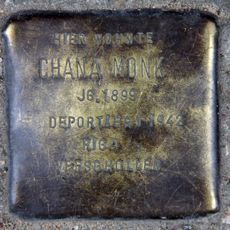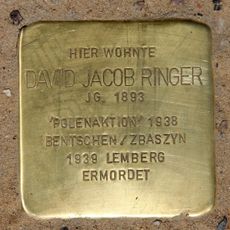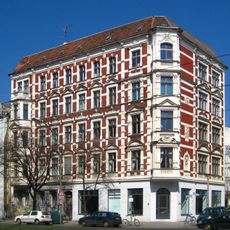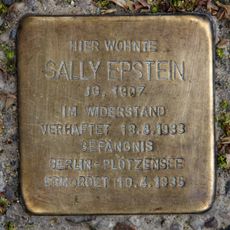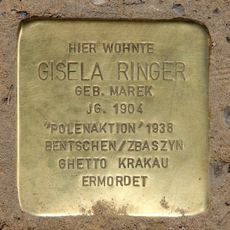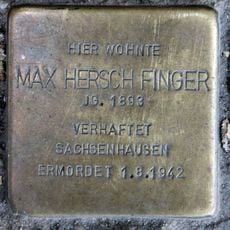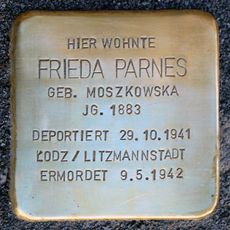
Linienstraße 40, Residential complex in Berlin-Mitte, Germany.
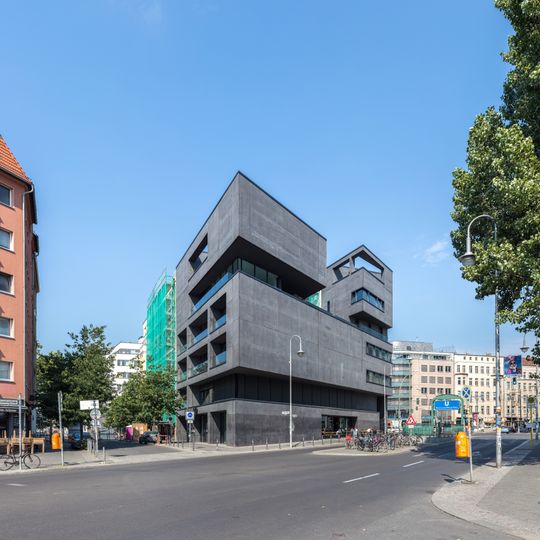
Linienstraße 40, also called L40 or Black-Maze-Building, is a seven-storey anthracite-black concrete cube on a triangular 2,884 m² plot at the corner of Rosa-Luxemburg-Straße and Linienstraße. Designed by Roger Bundschuh and Philipp Baumhauer with artist Cosima von Bonin and completed in January 2010, it holds nine apartments of 67 to over 300 m² and three ground-floor commercial units. Its smooth facades hide the window fronts, and the interiors, up to seven metres high, are column-free and lit mainly by skylights.
Completed in 2010, this building stepped away from the traditional rebuilding methods that shaped Berlin-Mitte after reunification. The project represented a choice to place contemporary architecture alongside existing historic structures rather than imitating them.
The name L40 simply combines the street Linienstraße with house number 40; the building is also called Black-Maze-Building. Artist Cosima von Bonin co-designed it with architects Roger Bundschuh and Philipp Baumhauer. Its dark, tapering form was meant as a counter-position to Hans Stimmann's Critical Reconstruction, which dominated Berlin building guidelines from 1996 to 2006.
The site sits at a street intersection with clear visibility and can be reached from both neighboring streets. Keep in mind that this is a private residential building, so visitors can observe the exterior and surroundings but cannot enter the units.
The seven-storey concrete structure has no supporting columns inside, and most rooms get daylight through skylights rather than facade windows. The smooth outer walls hide the window fronts, which is why the building is also called the Black-Maze-Building.
The community of curious travelers
AroundUs brings together thousands of curated places, local tips, and hidden gems, enriched daily by 94,548 contributors worldwide.