Villa Bennewitz, Villa in Alte Neustadt, Magdeburg, Germany
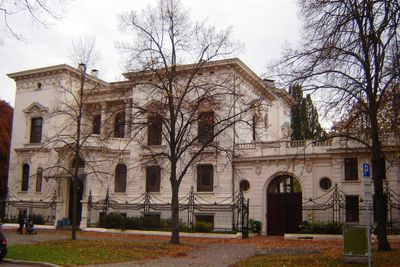
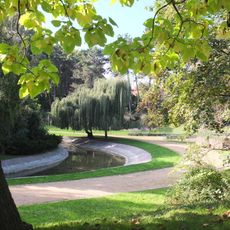
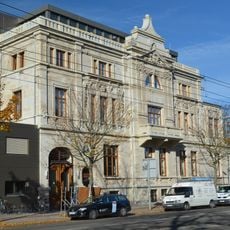
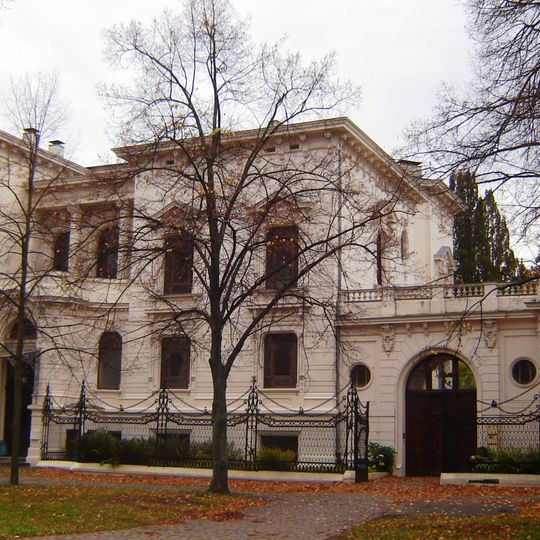
Villa Bennewitz is a residential building in the neo-baroque style located in Magdeburg's Alte Neustadt district. The structure stands out for its floral stucco decorations and impressive entrance portal, with landscaped grounds bounded by wrought iron fencing and gravel pathways.
Villa Bennewitz was built in 1898 for Hans Bennewitz, a private gentleman of independent means, not a banker. The plans came from Magdeburg architect Alf E. Hurum, who also designed Villa Lütge in Diesdorf. It was part of a villa quarter laid out on the edge of the former Königin-Luise-Garten, now Geschwister-Scholl-Park, where the city sold plots cheaply on conditions to encourage building. After neglect during the DDR period, it was restored in keeping with its monument status in 1994 and 1995.
The interior shows craftsmanship typical of the turn of the 20th century, with oak wood paneling, ornamental ceiling paintings, and detailed stucco work throughout. These rooms give visitors a direct sense of how prosperous families of that era lived and furnished their homes.
The villa stands at Kaiser-Otto Ring 3 in the Alte Neustadt district, on a 5000 m² park plot; the building itself covers about 500 m². It has four levels, from basement to attic, with ceiling heights between 4 and 4.40 m. Since the 1994–1995 restoration it has served both commercial and residential uses, so the interior is not generally open to visitors.
The villa occupies only about 500 m² of its 5000 m² park plot, leaving most of the grounds to the representative garden layout. The building was designed by the Magdeburg architect Alf E. Hurum, who also planned the Villa Lütge in Diesdorf. The garden façade is dominated by a projecting central risalit whose attic is carried by two columns of black granite.
The community of curious travelers
AroundUs brings together thousands of curated places, local tips, and hidden gems, enriched daily by 92,886 contributors worldwide.