Schloss Oppenweiler, Water castle in Oppenweiler, Germany
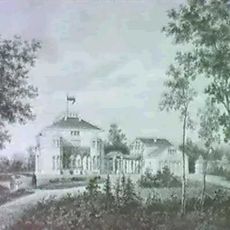
Schloss Oppenweiler is a rough-stone building on the larger of two islands in the Schloss-See, laid out as an irregular octagon with longer front and rear sides. Its three levels comprise a lower ground floor, a main first floor housing the council chamber on the north side, and a mezzanine-like second floor. A columned portico with balcony stands at the front, and a stone bridge links the island to the western shore.
Around 1575 a water castle with a timber-framed building, ring wall and farmyard stood here. In 1782 Franz Georg Sturmfeder von Oppenweiler commissioned Heidelberg architect Johann Andreas von Traitteur to plan a new palace; Georg Jakob Schwicker led construction from the May 1783 foundation stone to completion in 1784, demolishing the old castle except parts of the cellar vault. Defects forced repairs in 1854, and in 1939 the palace became Oppenweiler's town hall.
The castle's name comes from the Sturmfeder von Oppenweiler family, whose coat of arms is set in the balcony grille of the columned portico. The family also had a burial monument placed in the castle garden in 1804, commemorating Maria Charlotte Sturmfeder von Oppenweiler.
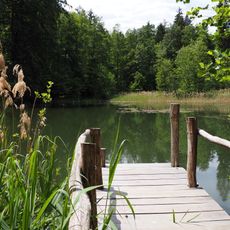
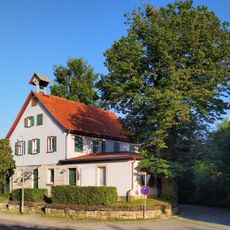
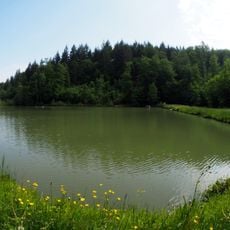
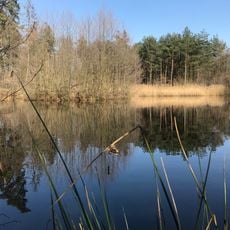
The castle stands on the larger island in the Schloss-See, reached by a stone bridge from the western shore, where the former estate buildings stand. A path runs around the lake and along the outer edge of the park. Since the early 2020s a ramp beside the steps gives step-free access to the building.
The park's designer, Friedrich Ludwig von Sckell, was later commissioned again by the Sturmfeder family in 1790 to lay out their Kellergarten in Dirmstein. The garden originally held an octagonal building used as a tree nursery. A path runs around the lake and along the park's outer boundary.
The community of curious travelers
AroundUs brings together thousands of curated places, local tips, and hidden gems, enriched daily by 94,578 contributors worldwide.